Three Peaks House (Noe Valley)
Architect
BACH Architecture
PHOTOGRAPHER
Vivian Johnson
AS SEEN IN DWELL MAGAZINE
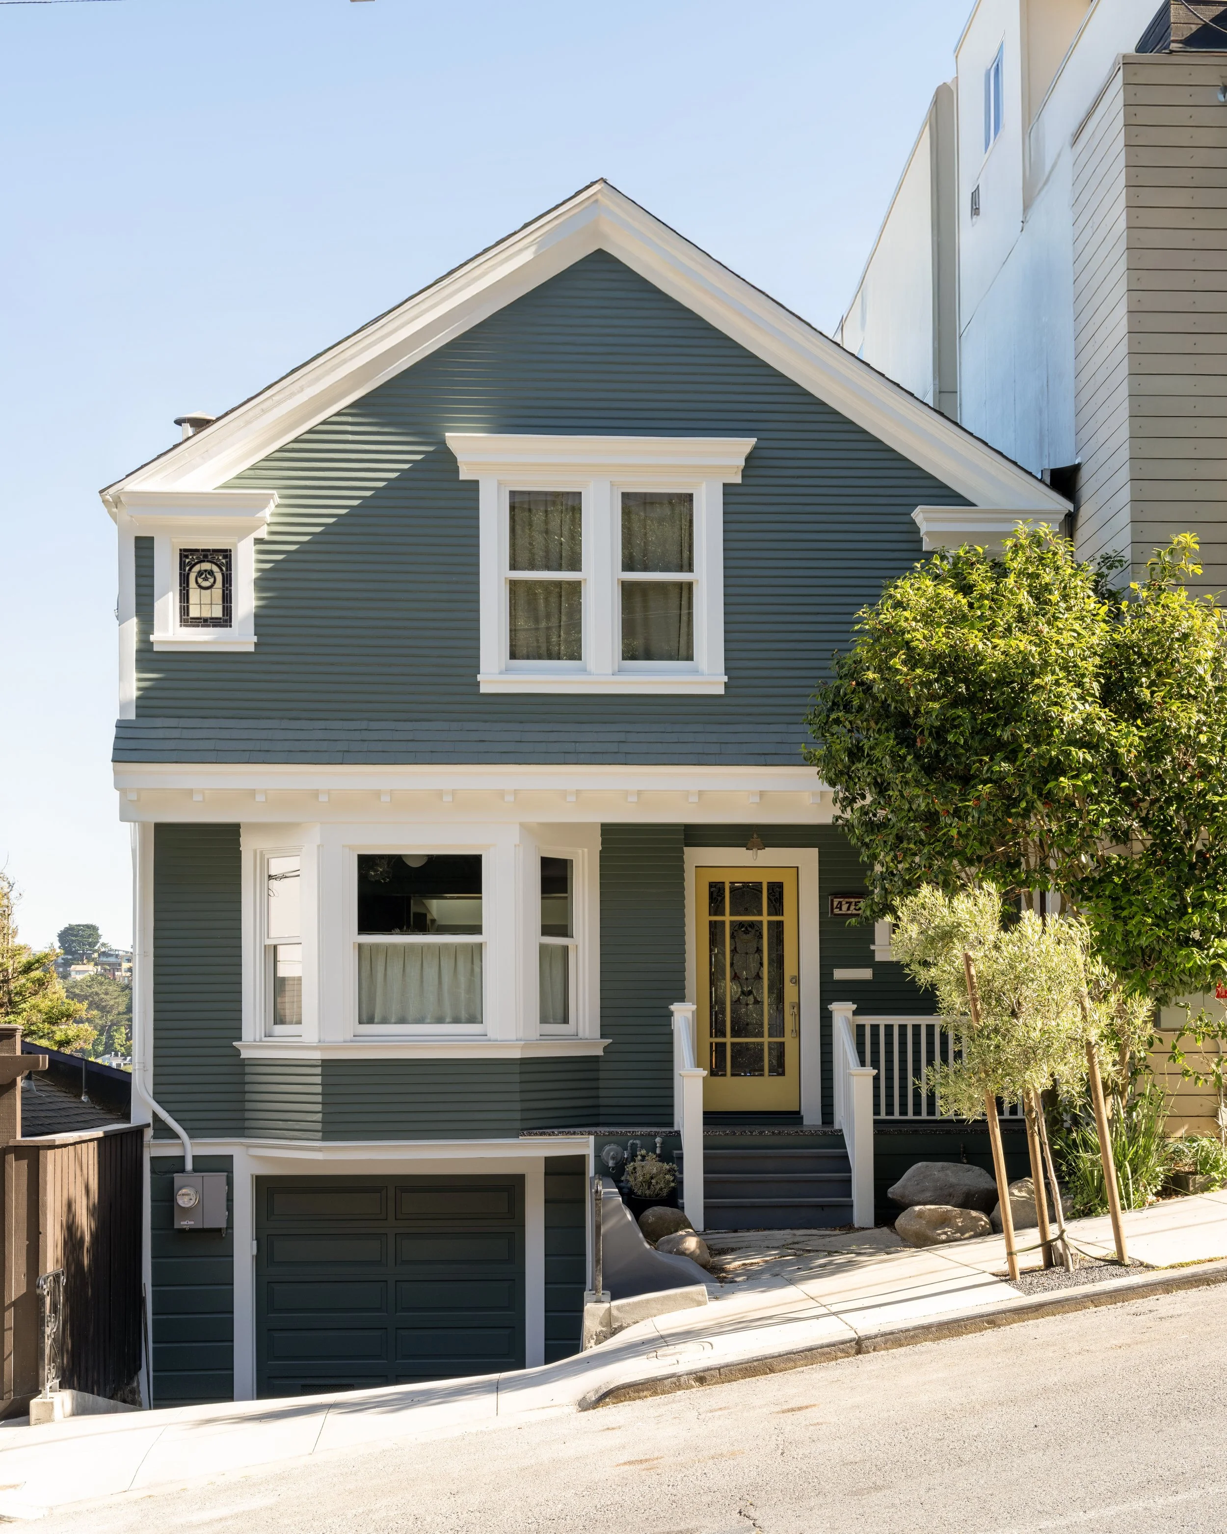
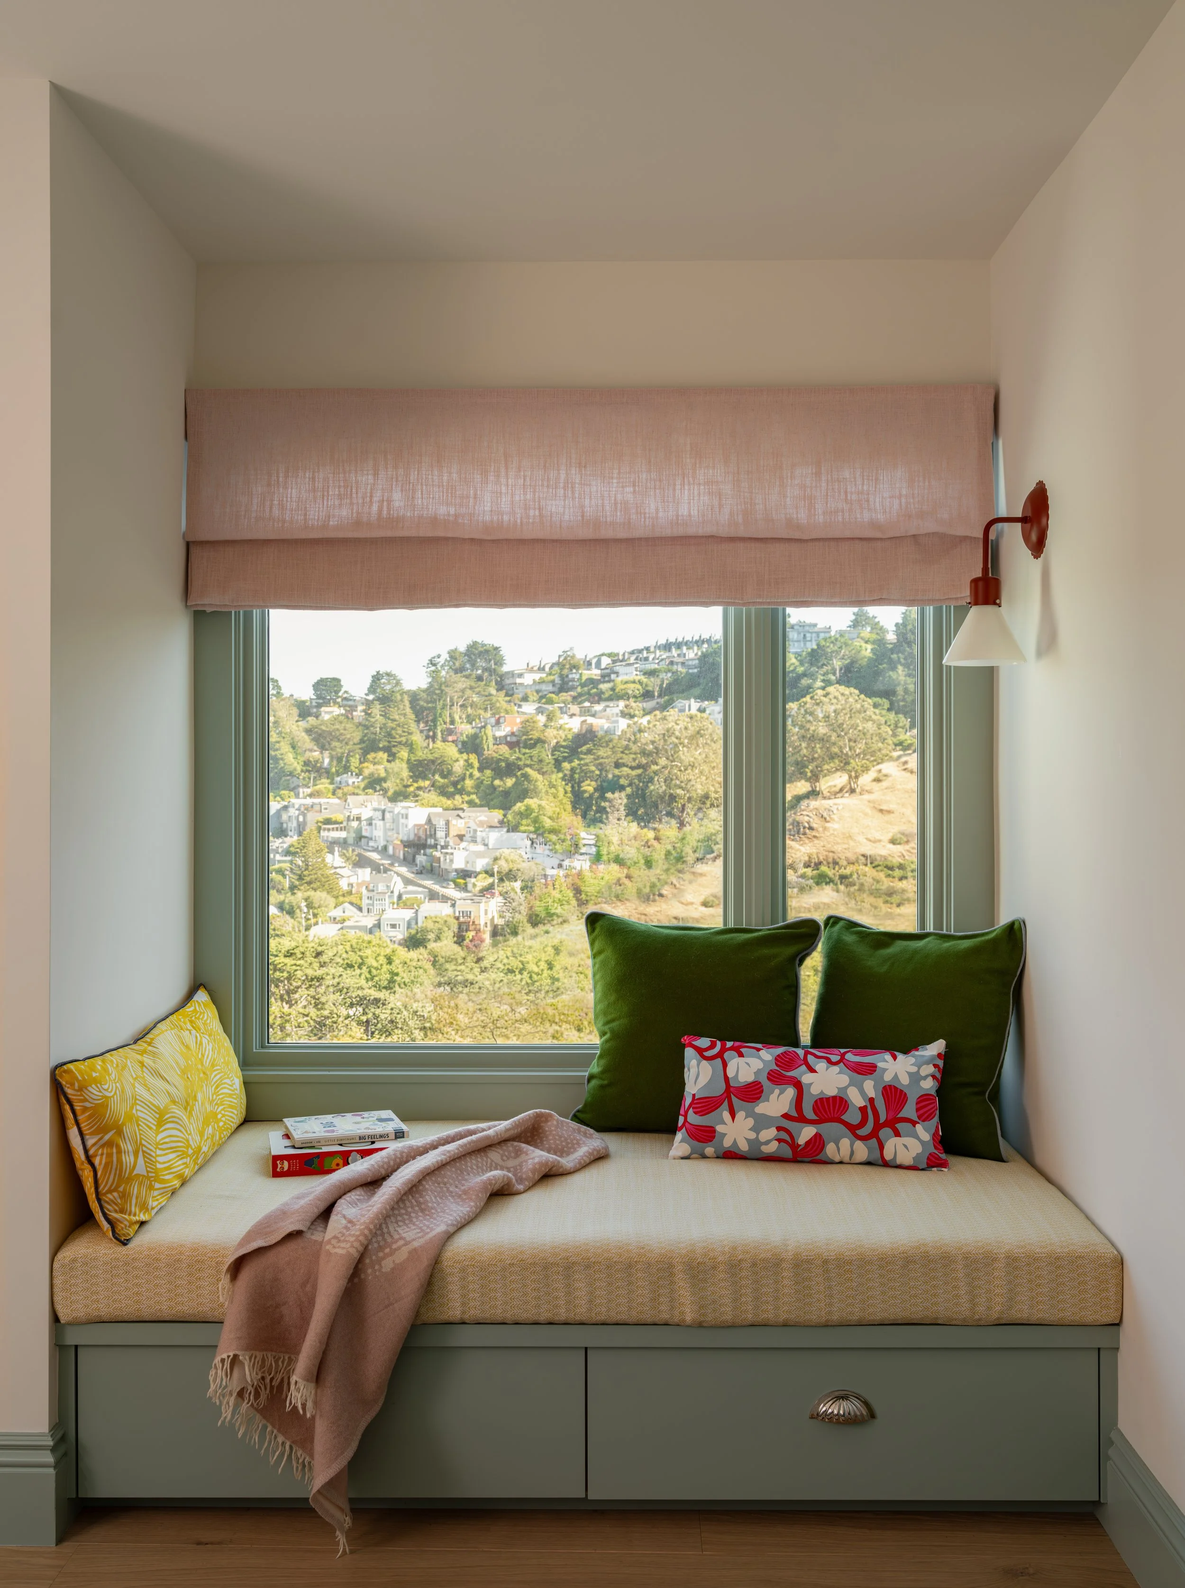
Three Peaks House is a renovation and addition to a single family home situated on a steep hillside with sweeping views of Billy Goat Hill in San Francisco. The original home is an Edwardian structure with a single gable roof, and the addition creates two new pyramidal frustum roofs that mirror the surrounding topography.
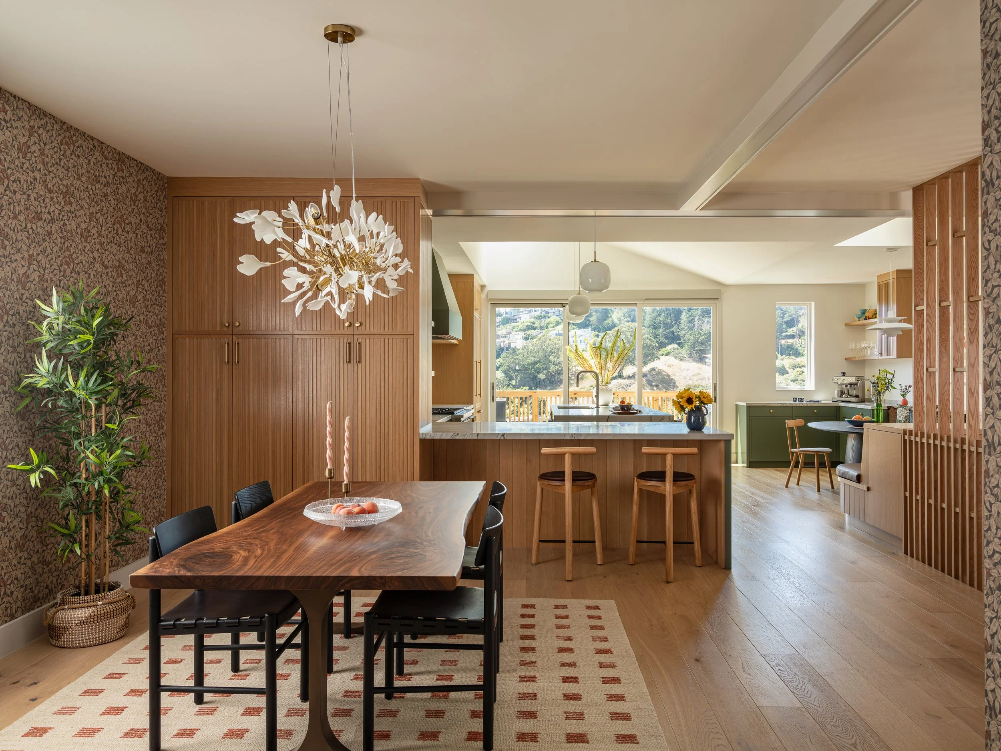
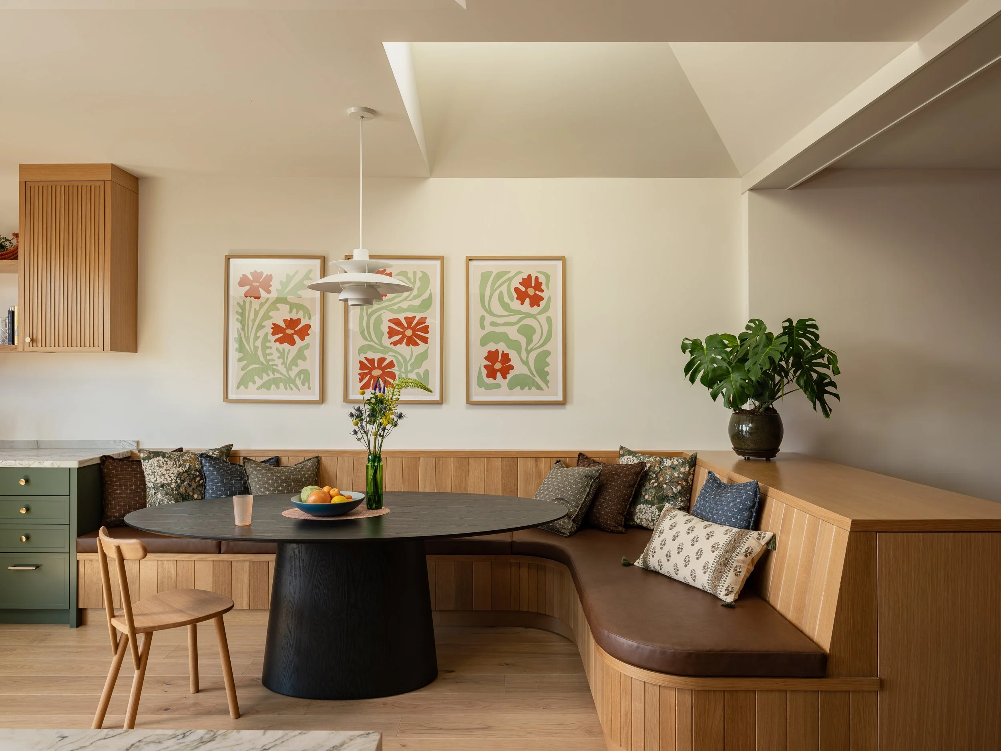
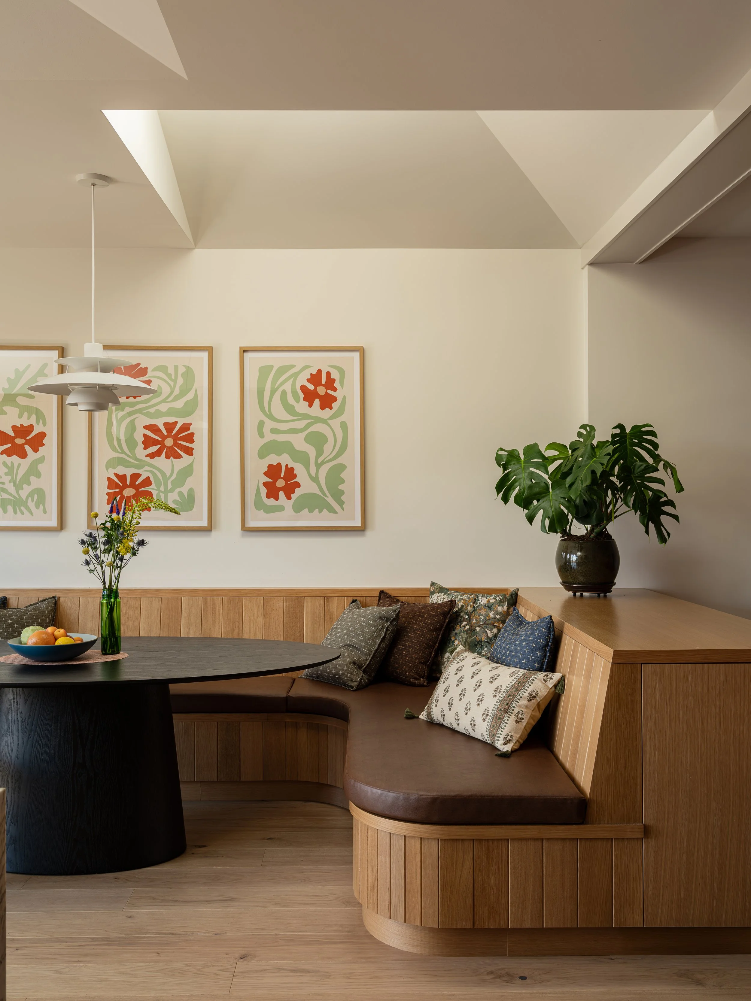
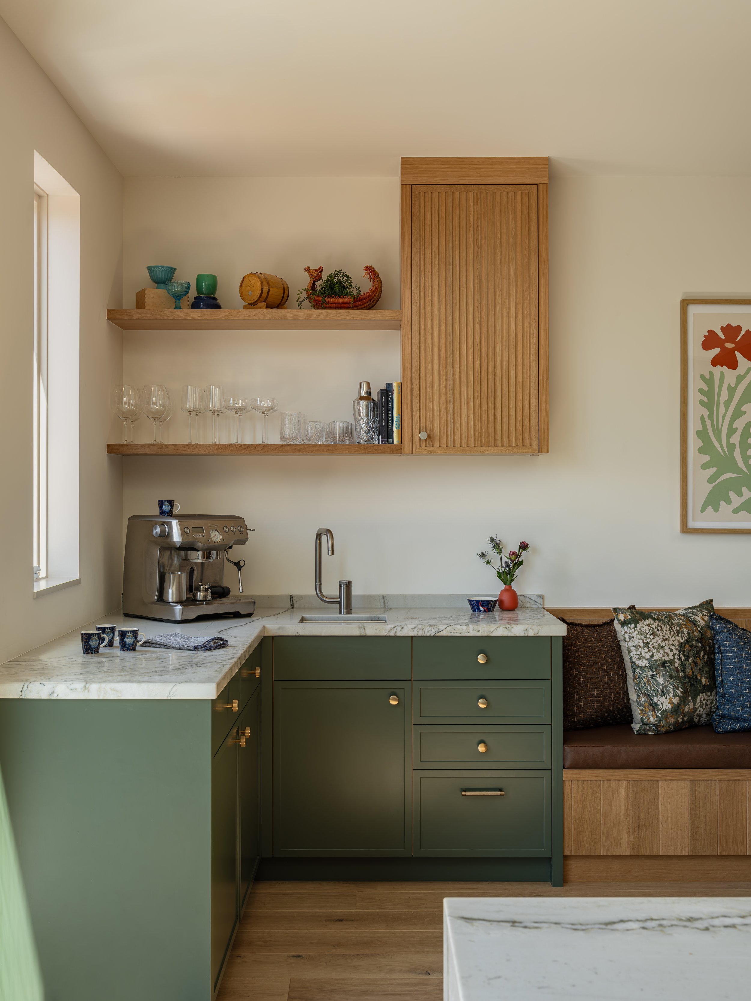
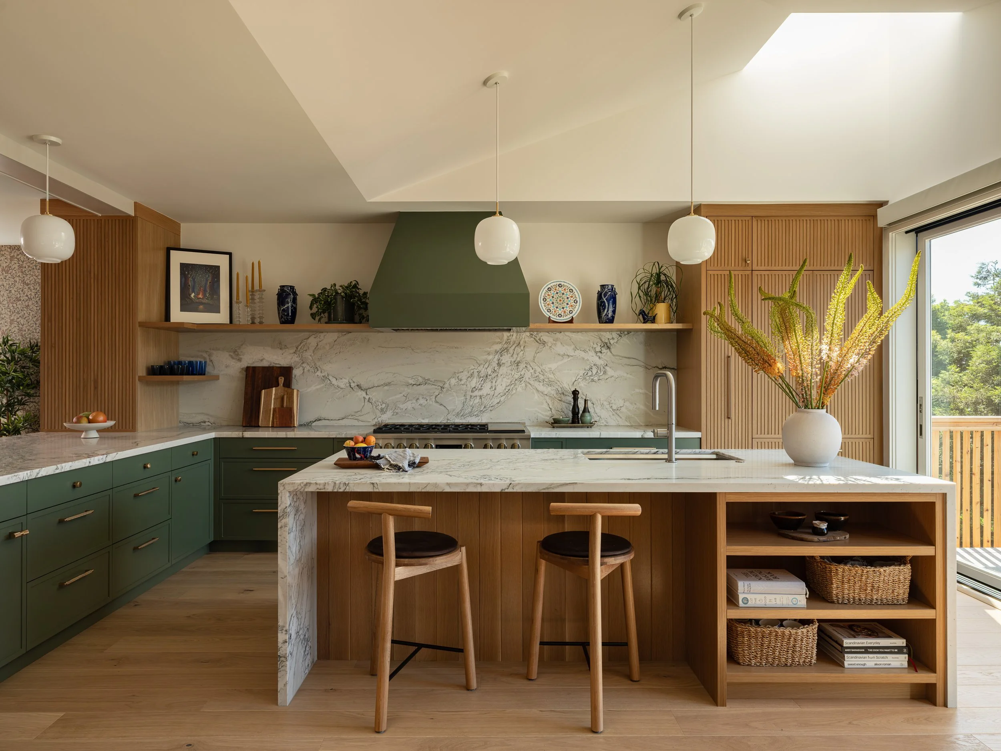
The new roof forms float over the new kitchen and breakfast nook, creating a lofty space that is organized around a large central island that serves as a gathering space for the young family.
-
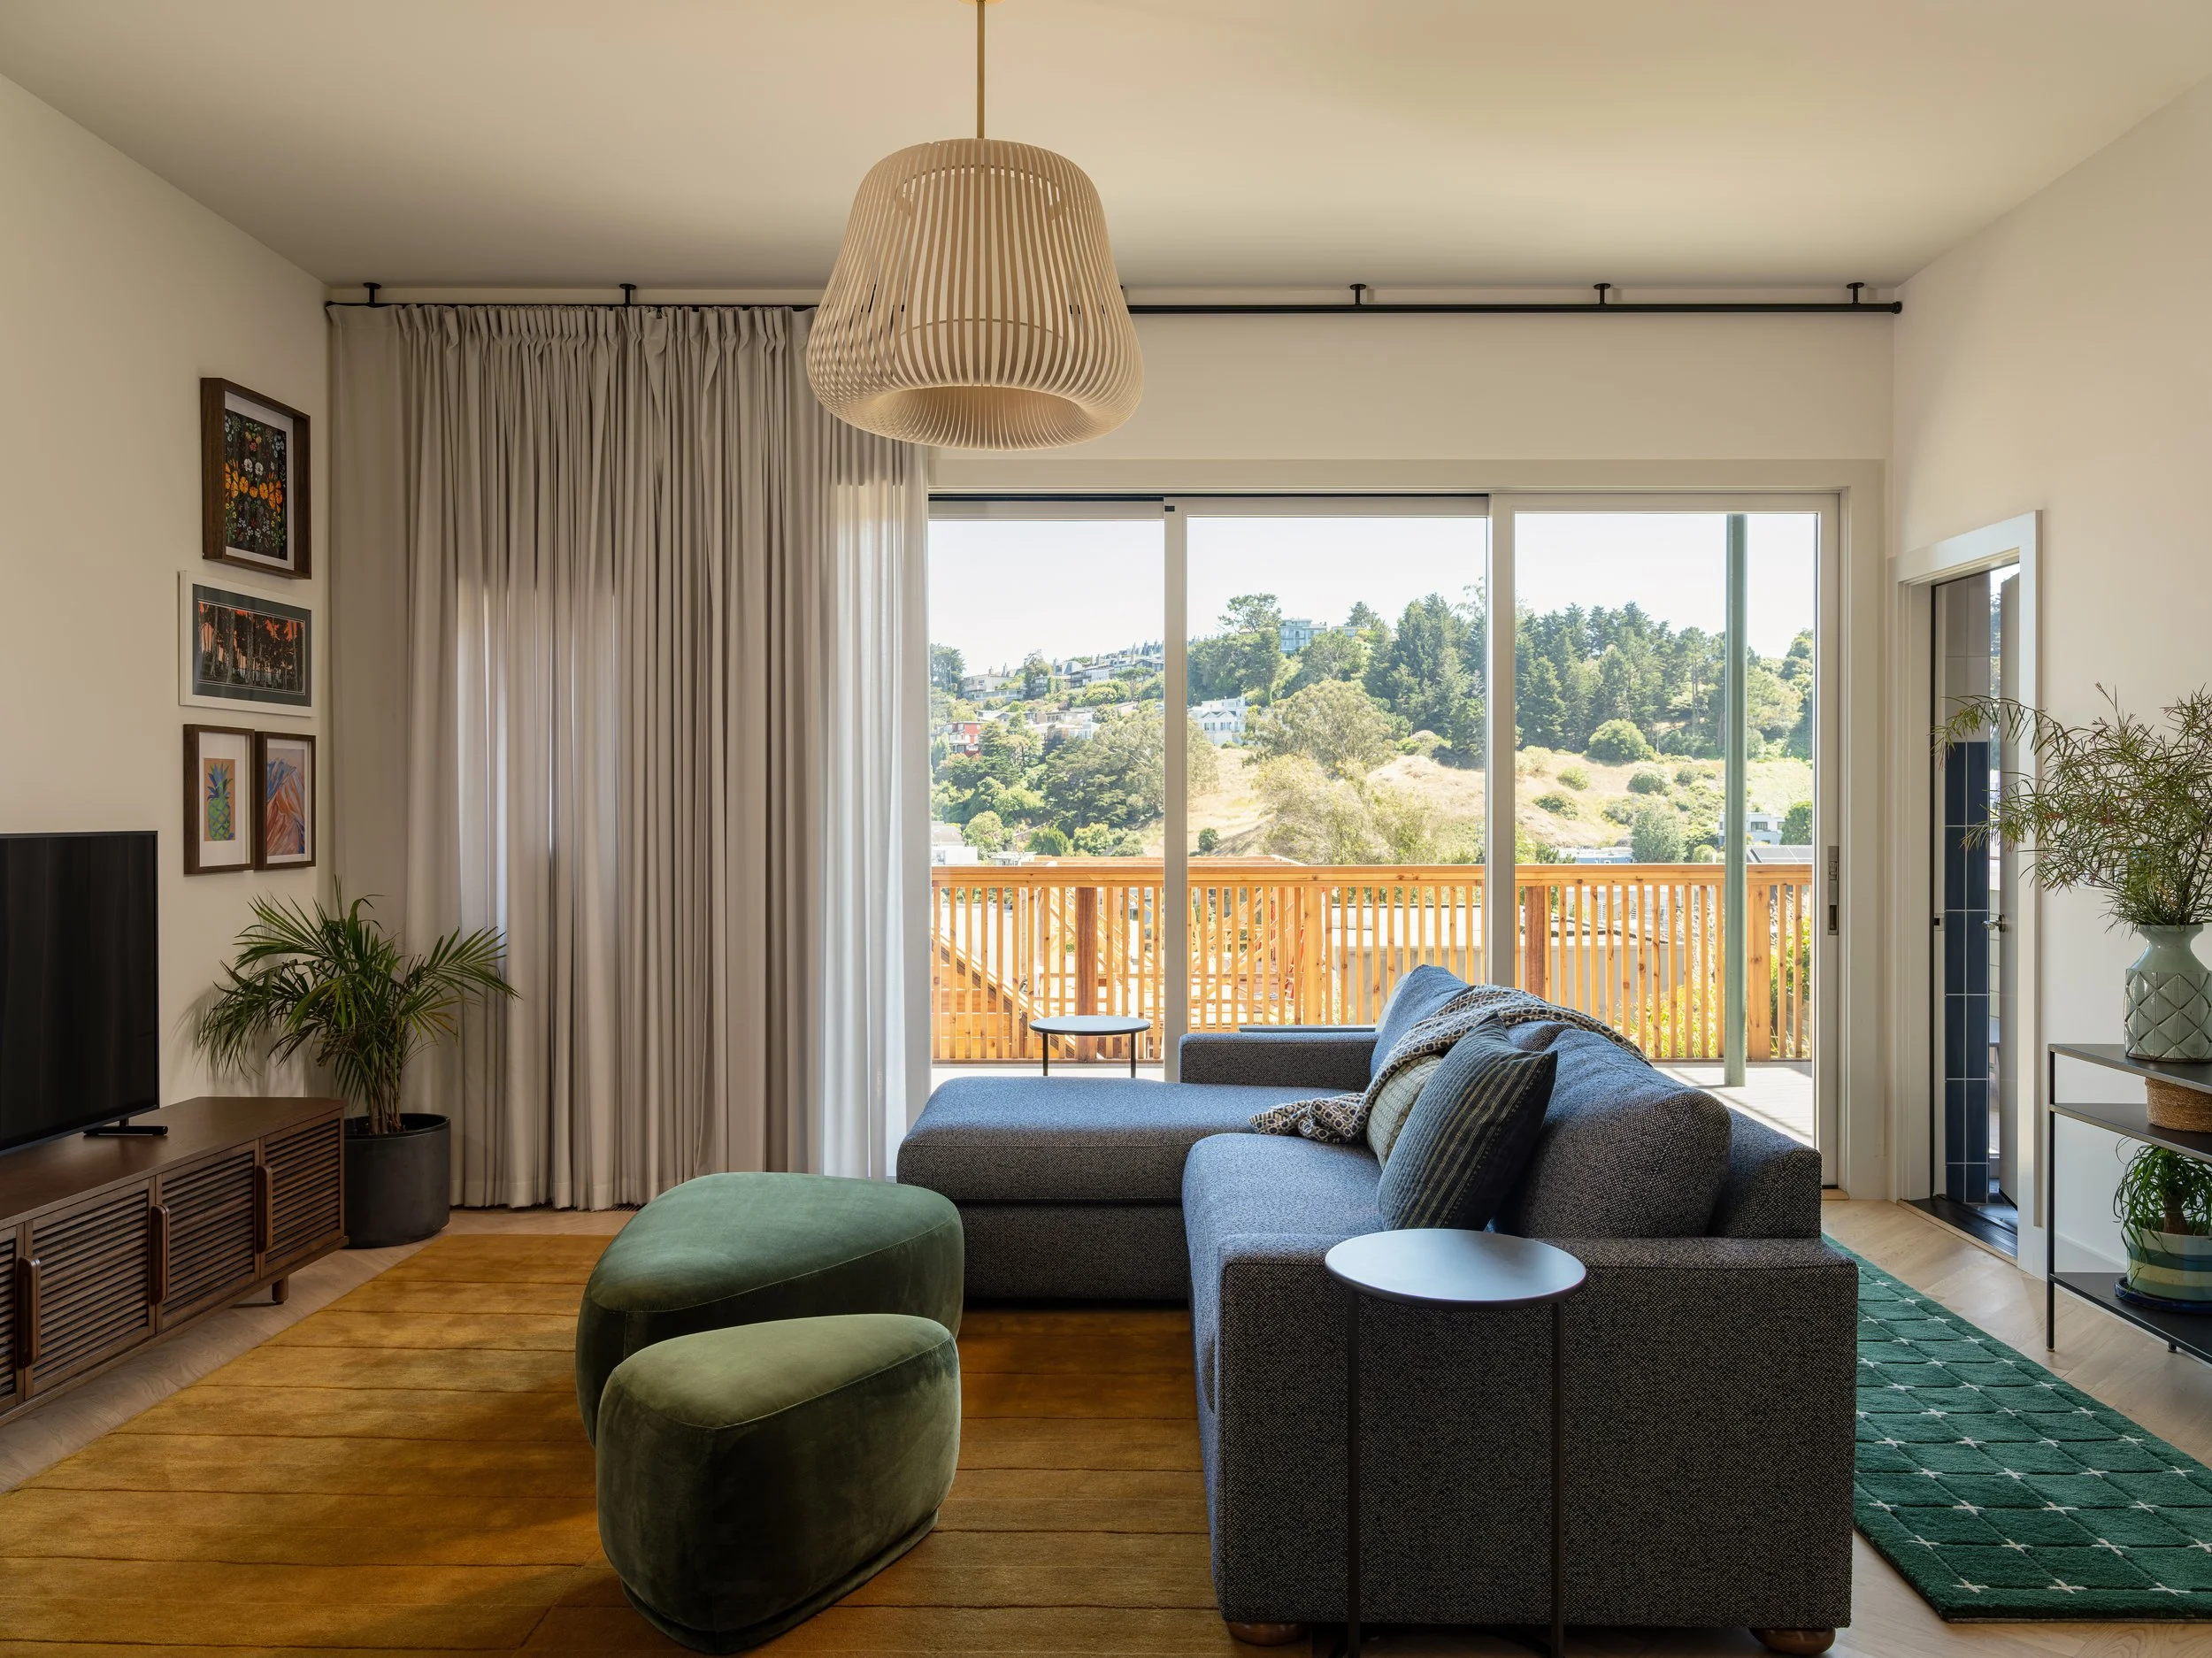
Each frustum roof is topped by a skylight, which pulls southern light into the spaces and creates different moods depending on the intensity of the fog and the time of day. A framed view of the hills is visible throughout the living level through the large sliding glass doors.
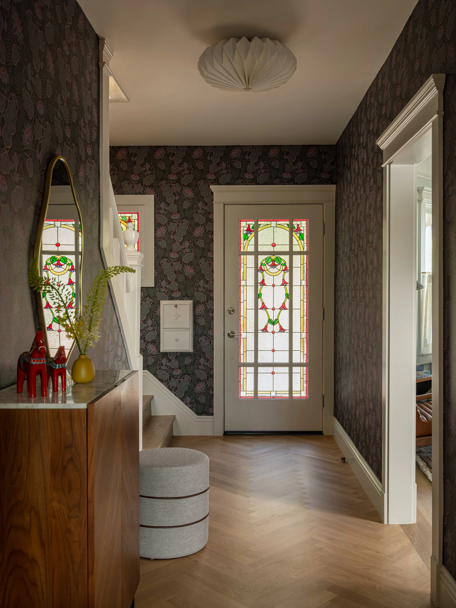
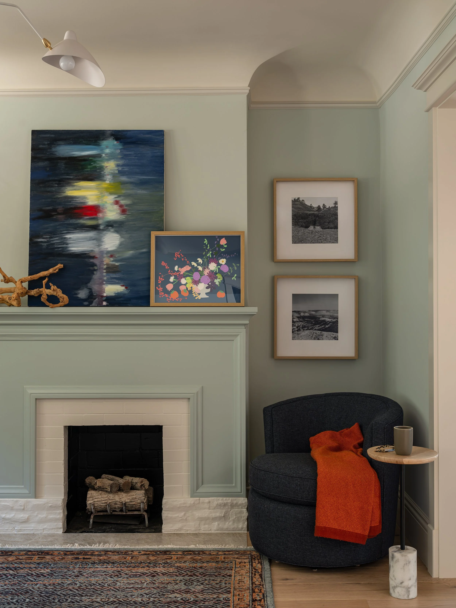
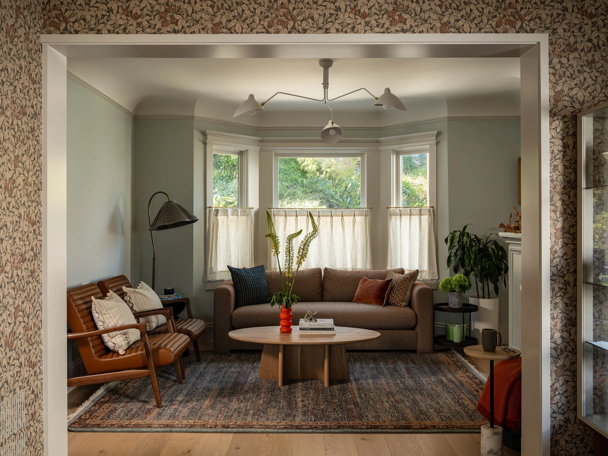
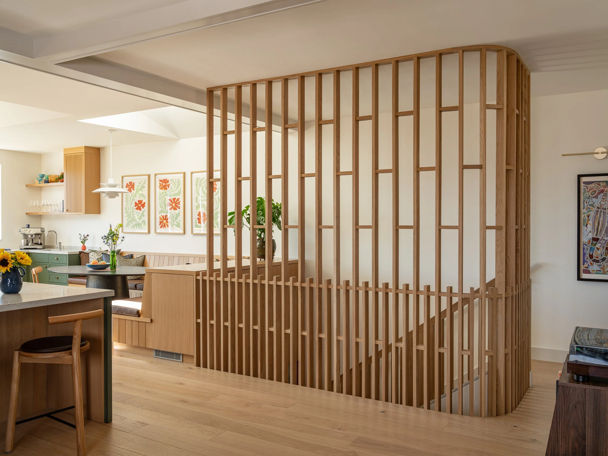
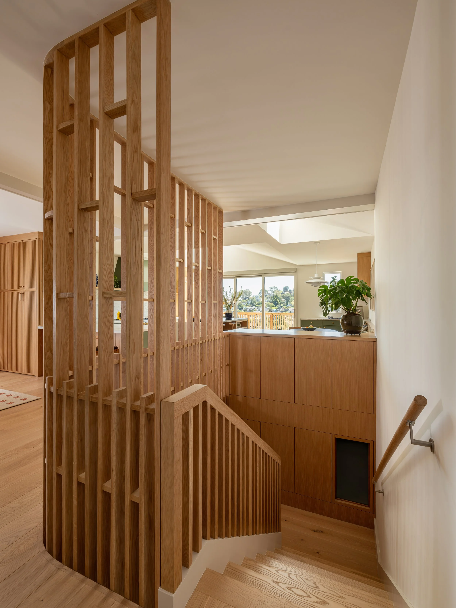
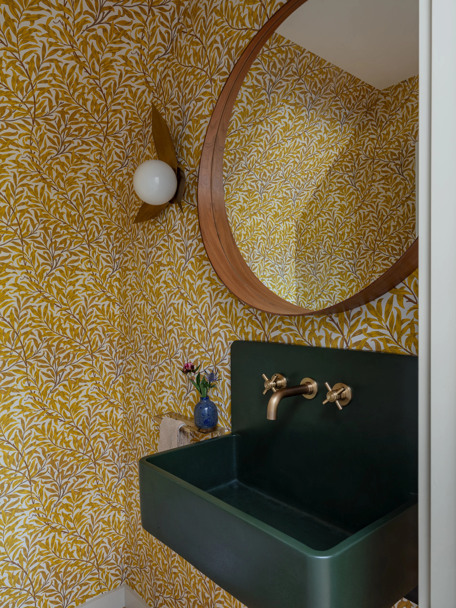
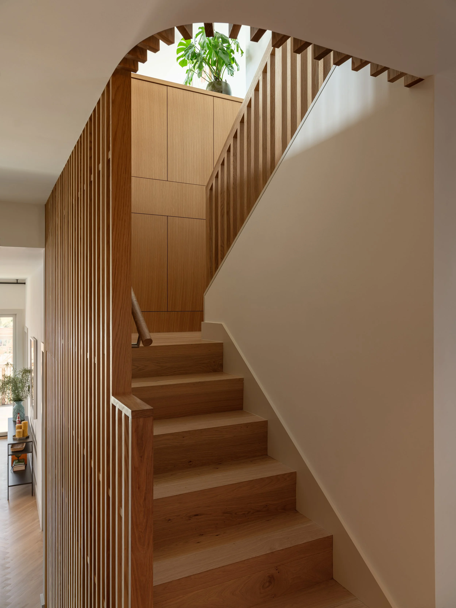
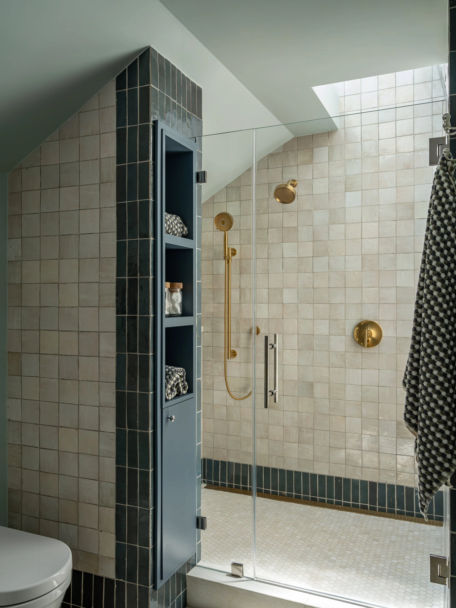
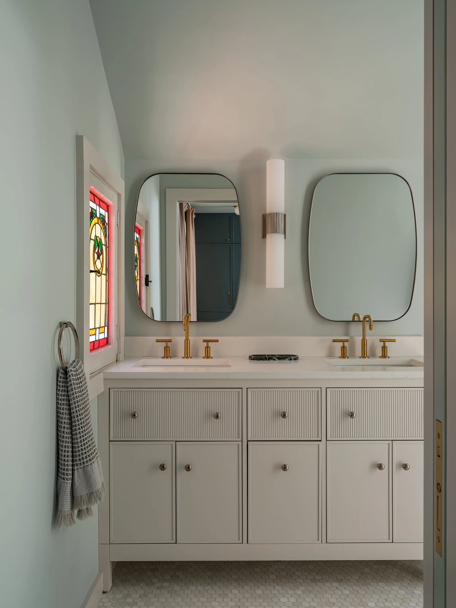
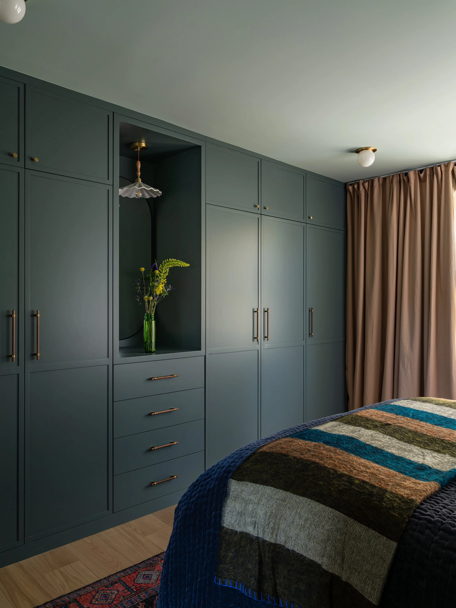
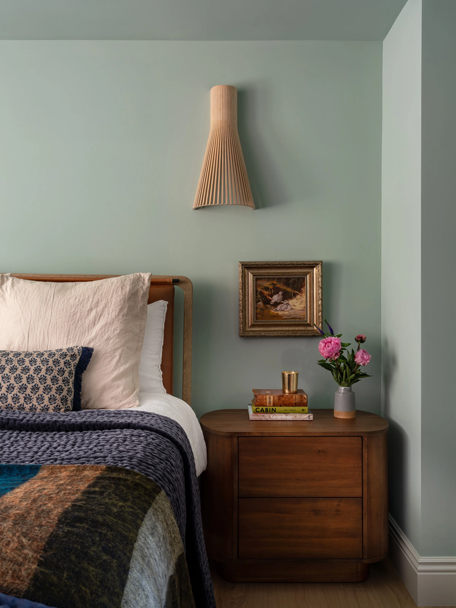
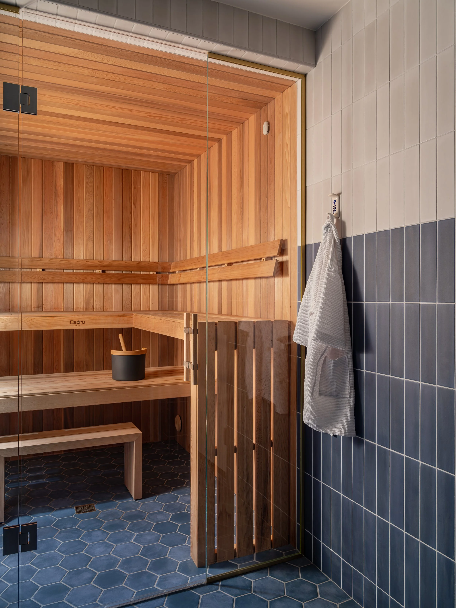
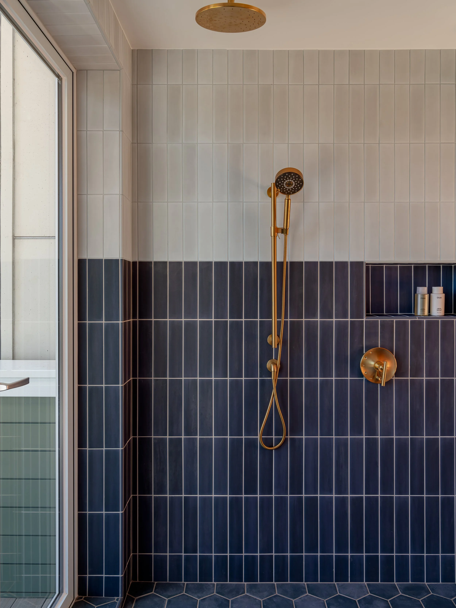
The programming, details and materials reflect the client’s Scandinavian roots. The new stair is surrounded by cabinetry and an oak slatted screen whose curved form invites people onto the steps that descend to a new family room in the basement. A multitiered sauna with adjacent shower room opens to the rear deck, allowing the family to enjoy the indoor-outdoor connection as practiced in Finland. The owners gathered wallpaper and textiles on their trips to Finland, which are used in the dining room, bathrooms and powder rooms. The interior motifs reflect Nordic folk heritage through floral patterns and forest hues. The rooms in the original Edwardian maintain the trim and cabinetry details of the era with a Scandinavian interpretation.