DWELL+ EXCLUSIVE
They Remodeled Their San Francisco Home to Capture Views of the City’s Famous Fog
TEXT BY MELISSA DALTON | PHOTOGRAPHY BY VIVIAN JOHNSON | ARCHITECTURE BY BACH ARCHITECTURE | BUILD BY PEREZ CONSTRUCTION
Bach Architecture and Perez Construction reworked a 1910 Edwardian home so a Finnish-American couple could engage in all of their favorite activities, including cooking, using the sauna, and sky scanning.
When Mackenzie Nicholson and Jussi Tahtinen were about to have their first child and looking for a new home in San Francisco, they had a few conditions. First, there was the lime test. "That was basically our own version of the walkability score," says Jussi. "If you need to make a G and T and you're out of limes, a five-minute walk should remedy that."
Their second criterion was equally specific: "I wanted to be able to watch the fog roll in and out," says Mackenzie. The couple lucked out when they found a 1910 Edwardian on a steep lot in the Noe Valley neighborhood, just a few blocks from the 24th Street corridor and farmer’s market in the town square.
At the front, the house retained much of its original charm, including a bay window and stained-glass accents. At the rear, a remodeled kitchen afforded excellent views of Billy Goat Hill, a 3.5-acre city park on a rocky rise, with a grove of eucalyptus trees and houses tucked against its slopes. "It's exactly where we can see the fog," says Mackenzie. "I like to say it's our English countryside view because it is a more forested area and there's only the twinkle of the neighboring houses. It makes me feel like we're somewhere more remote even though we're quite entrenched in the city."
The couple bought the house in 2018, then lived in it for nearly five years before initiating a remodel. By that point, they were ready to make the house more "intentional." Several key areas were underutilized, from the backyard that could only be accessed by "a four-story trek" down rickety exterior steps, says Jussi, to the unfinished basement and tight kitchen, where the couple likes to spend a lot of time. (She cooks and he bakes.) There was also a dearth of bathrooms (none on the main floor), and the rear windows were not maximizing the prized view of the park and fog.
The couple had already done a lot of thinking and dreaming before arriving at the first meeting with their architect, Beverly Choe of Bach Architecture. They came prepared with "a daily habits guide," complete with colorful line and dot graphs of how they use each space in the home at different times of day. "We made a lot of PowerPoints for her," says Mackenzie with a laugh, to which Jussi adds: "I was a management consultant and Mackenzie works in tech strategy, so PowerPoint is heavily featured [in our jobs]."
Choe loved the presentation. "It really gave me a lot to grab onto," says the architect. "I always ask my clients to provide a narrative of their daily rituals, because I try to make at least a few moments of every day special and elevate their experience." Choe was struck by how much the couple "center their life in the kitchen," and the ensuing 1100-square-foot addition to the middle and lower levels focused on expanding that room greatly, as well as adding an office, second living room, and in-house sauna downstairs.
The architect started with the nine-foot-long kitchen island, packed with storage and shelves for cookbooks, as well as seating for informal meals—a recent evening saw the family (the couple now have two children) doing sushi night, where the parents stood on one side to take the orders from the kids in the stools.
A built-in breakfast area hosts homework hours and most family meals, while the nearby "coffee and cocktail nook," as Jussi calls it, is a natural spot to clock in or out, when working from home. Wide stacking glass doors open to a deck fitted with a grill station and pizza oven, and make Billy Goat Hill visible from more interior locations.
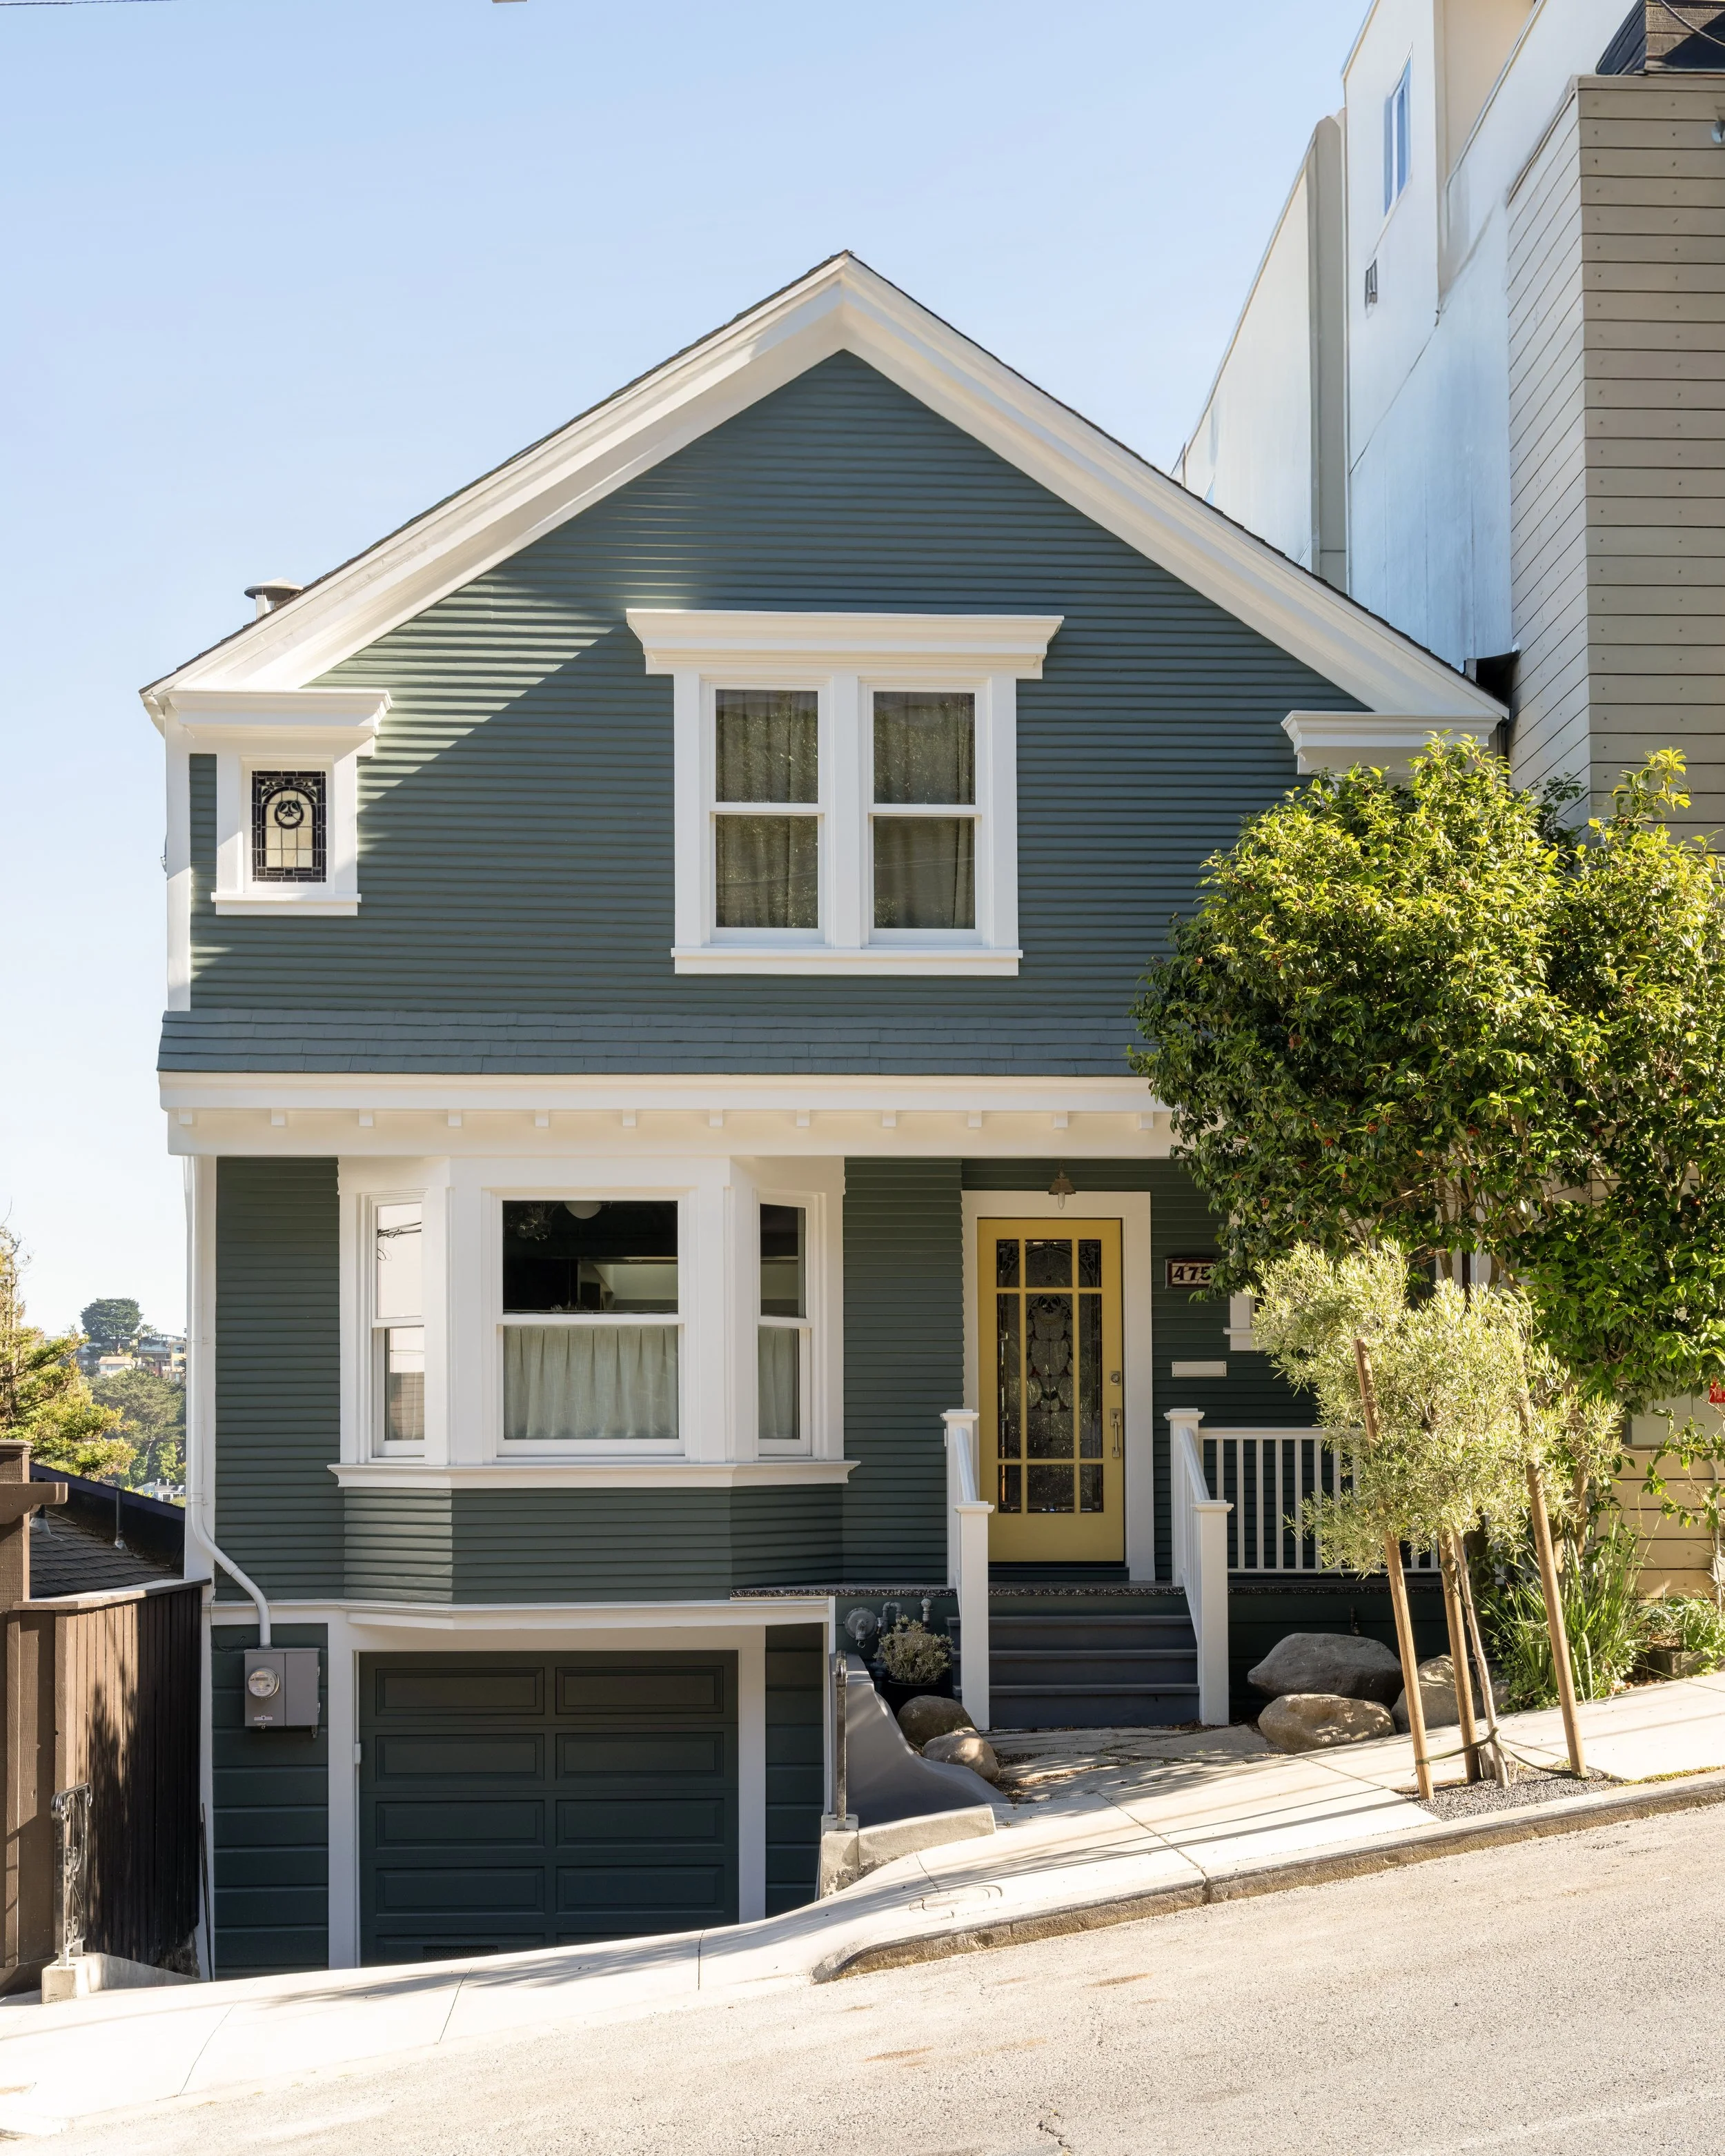
The couple worked with Bach Architecture on a remodel and 1000-square-foot addition to the house, expanding the kitchen, and adding an office, second living room, and sauna to the lower level. The front exterior remained the same throughout, with Benjamin Moore paint in White Heron on the trim, and Caldwell Green on the siding.
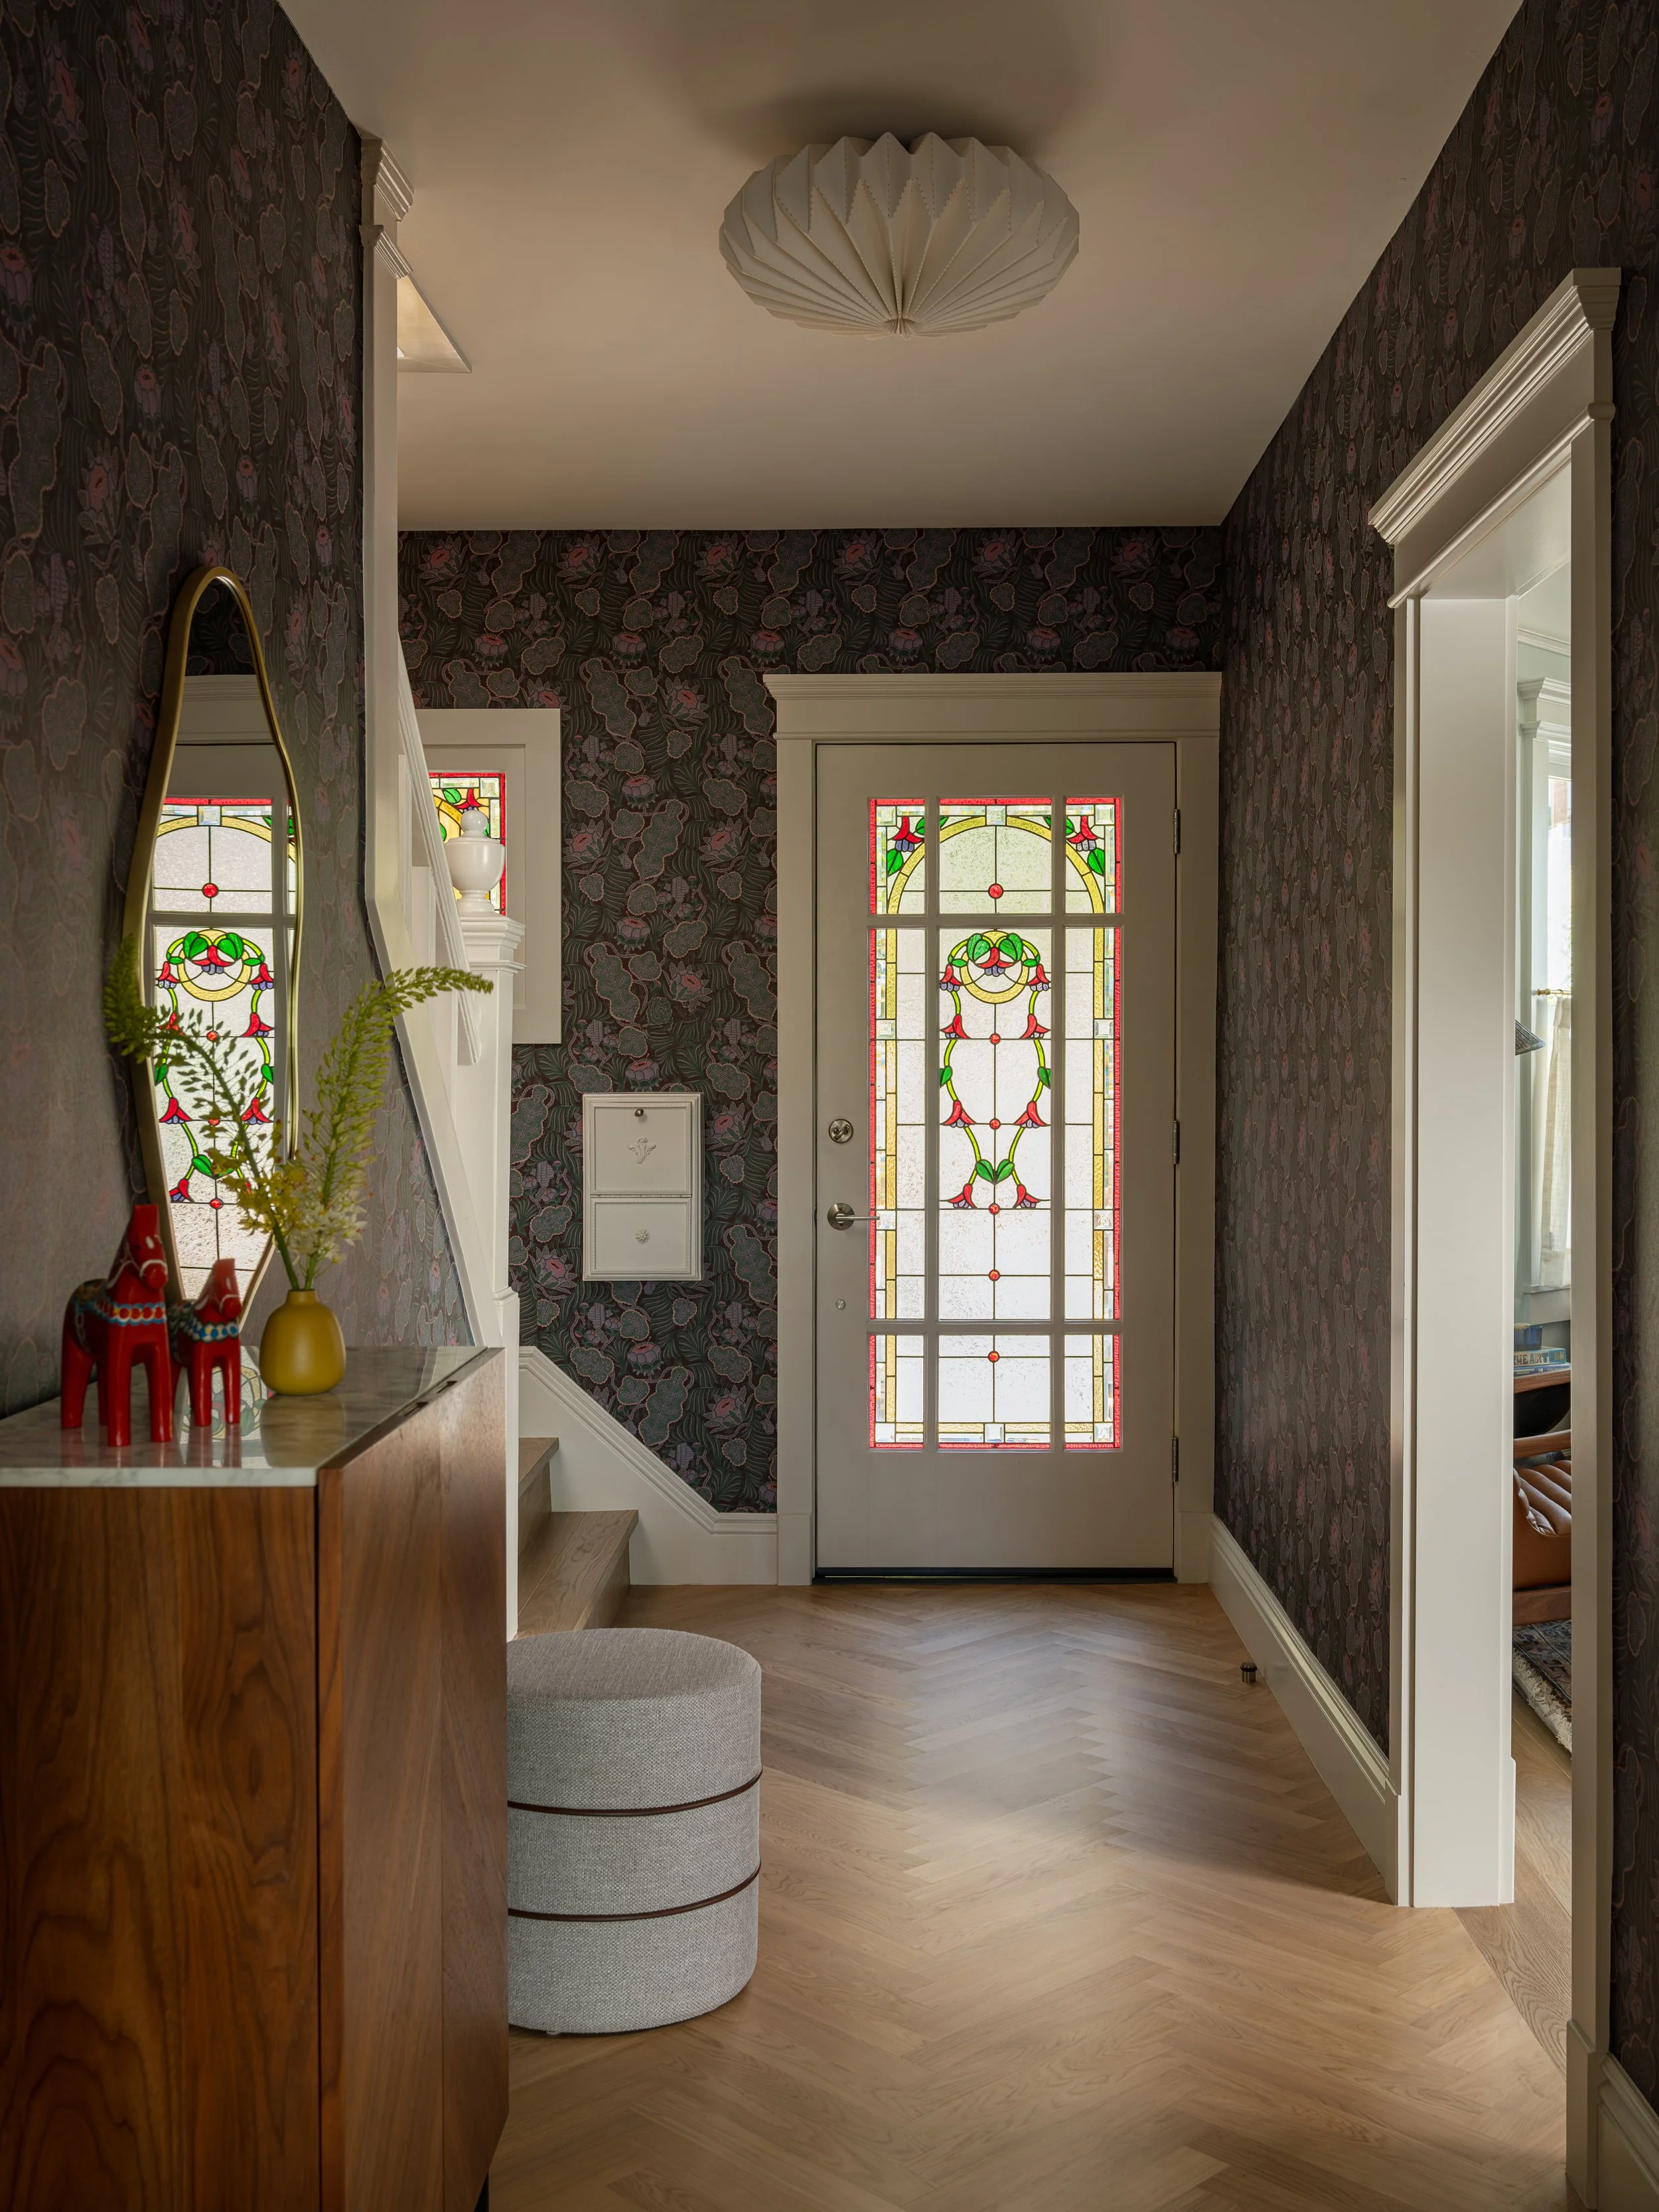
For the wallpaper, Mackenzie chose the Iceflower Brown pattern by Klaus Happenimi, and paired it with an Orikata Flush Mount Ceiling Light from Room & Board.
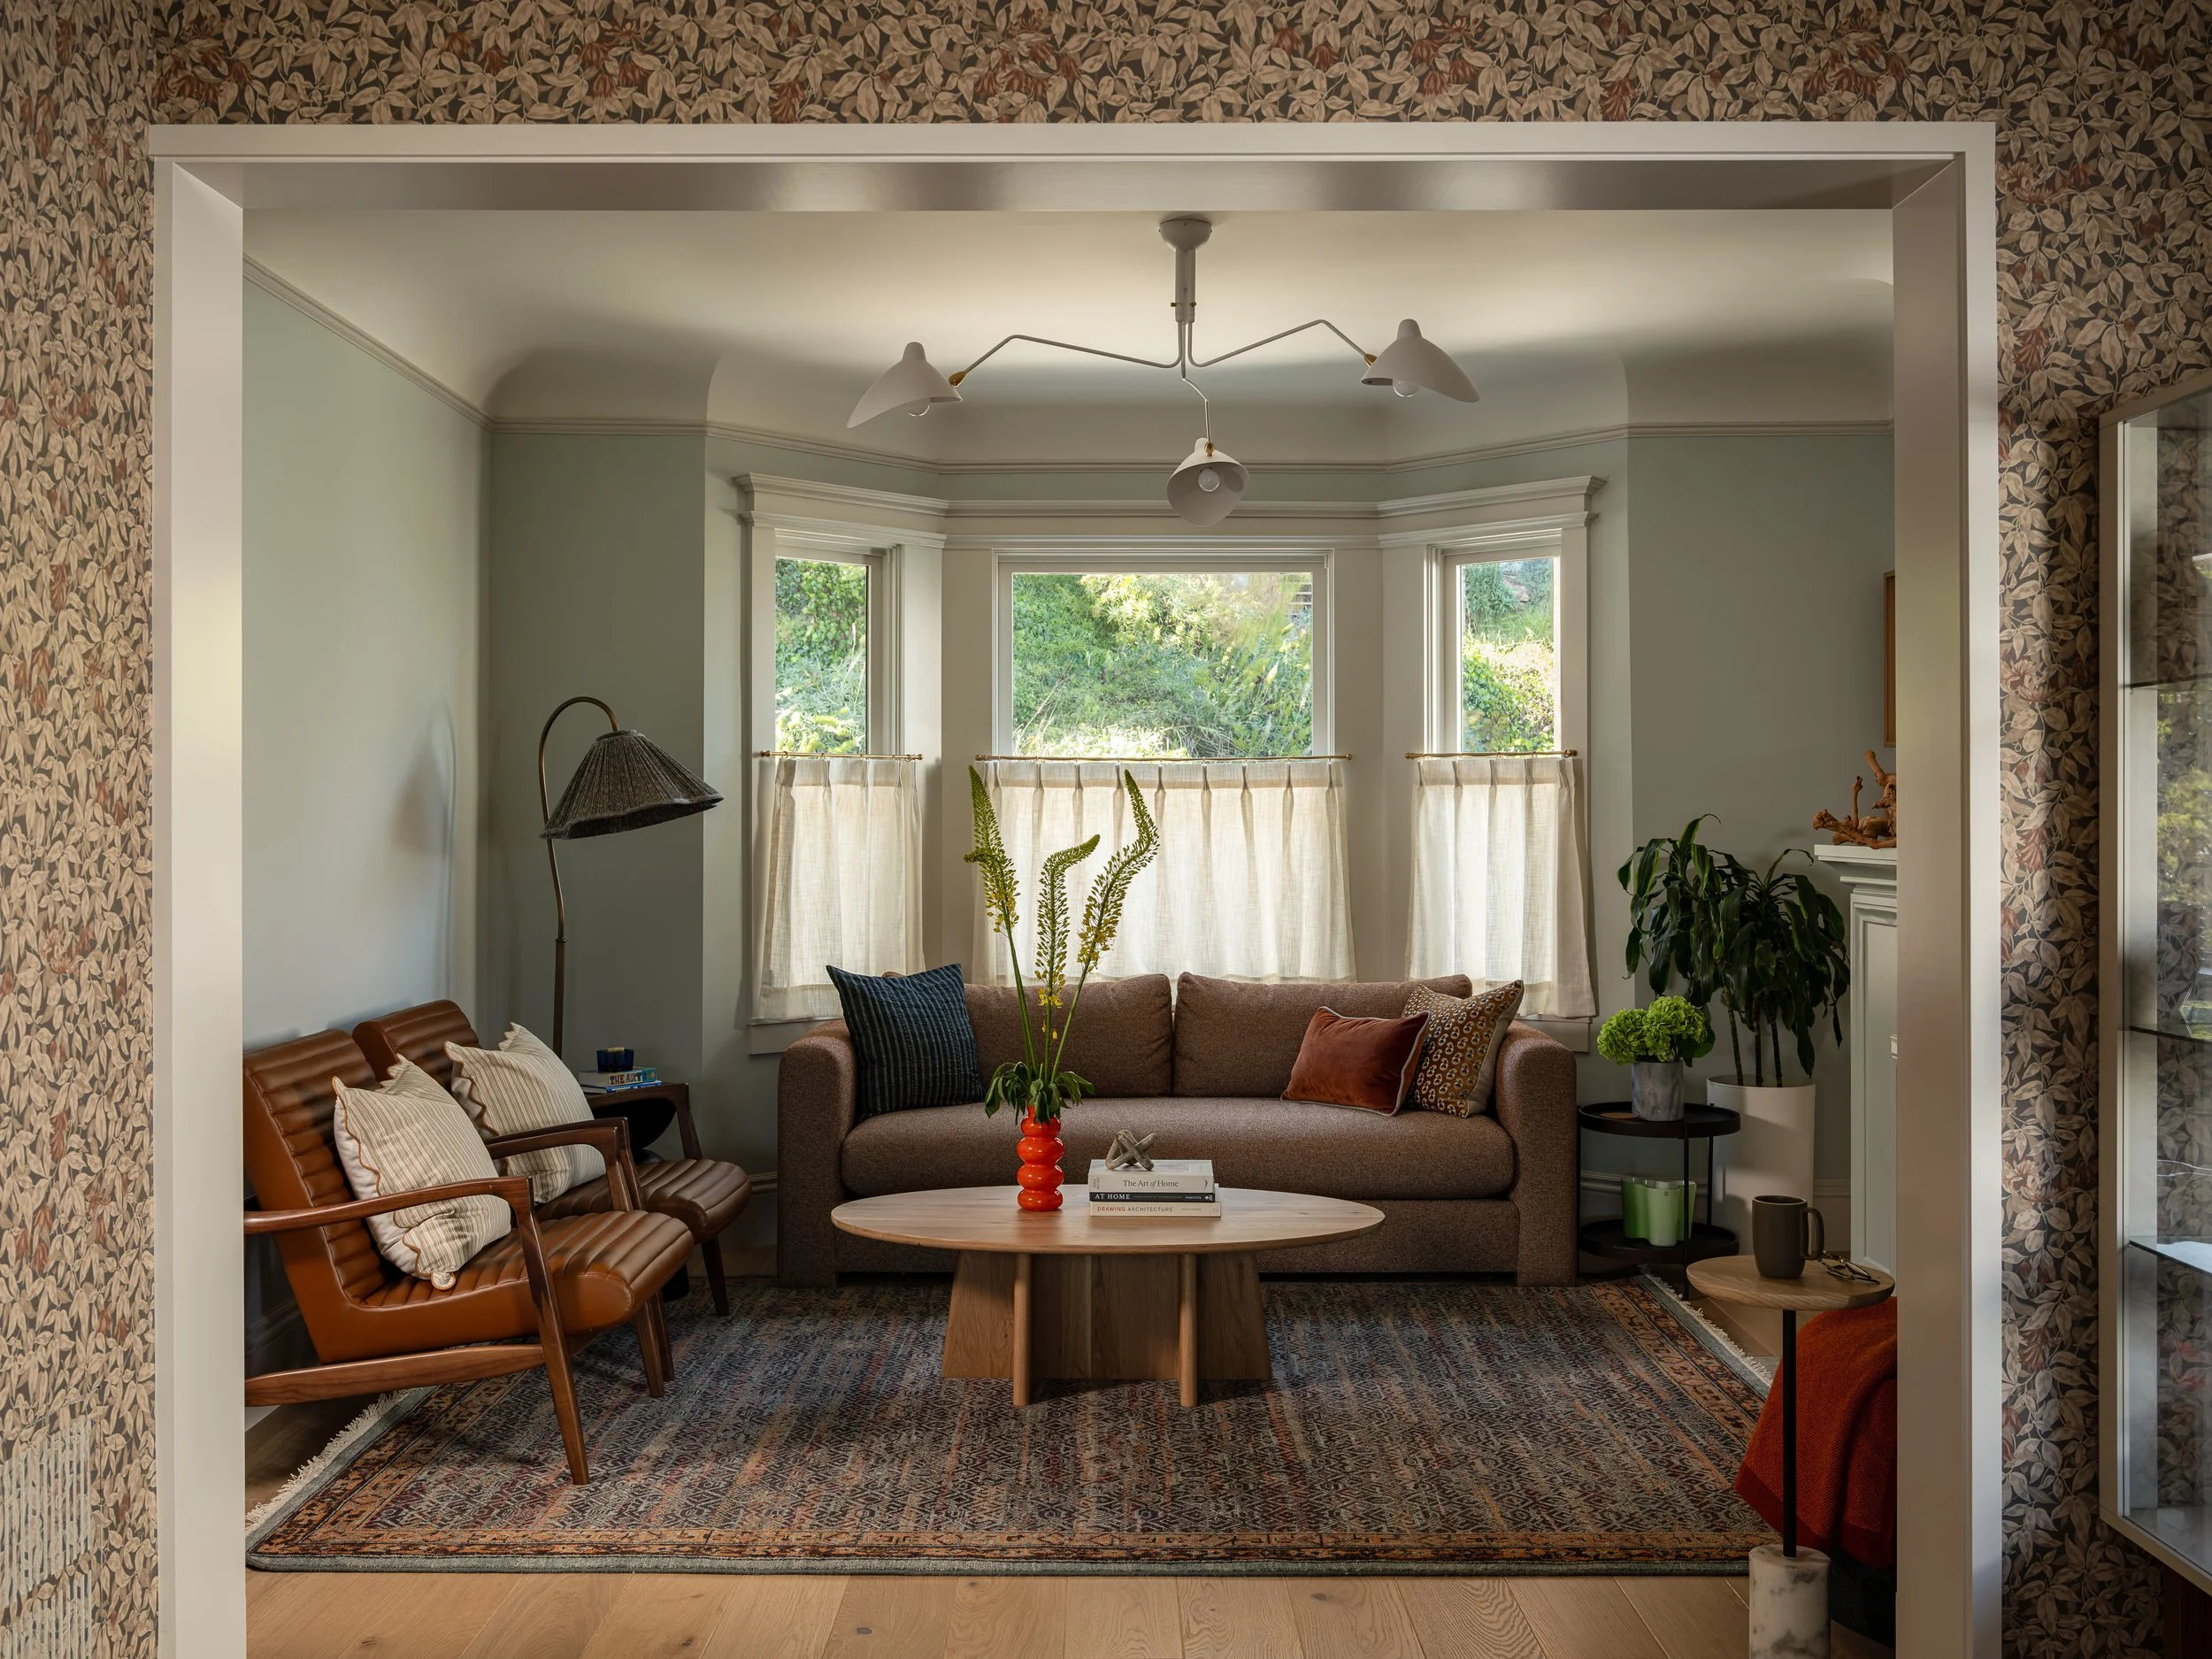
The couch is the Hannah sofa in Tatum Clay by Room & Board, with Callan chairs, also by Room & Board. The Nova coffee table is from Joon Loloi, and sits on the Anza rug from Room & Board. A three-arm Serge Mouille light is at the ceiling.
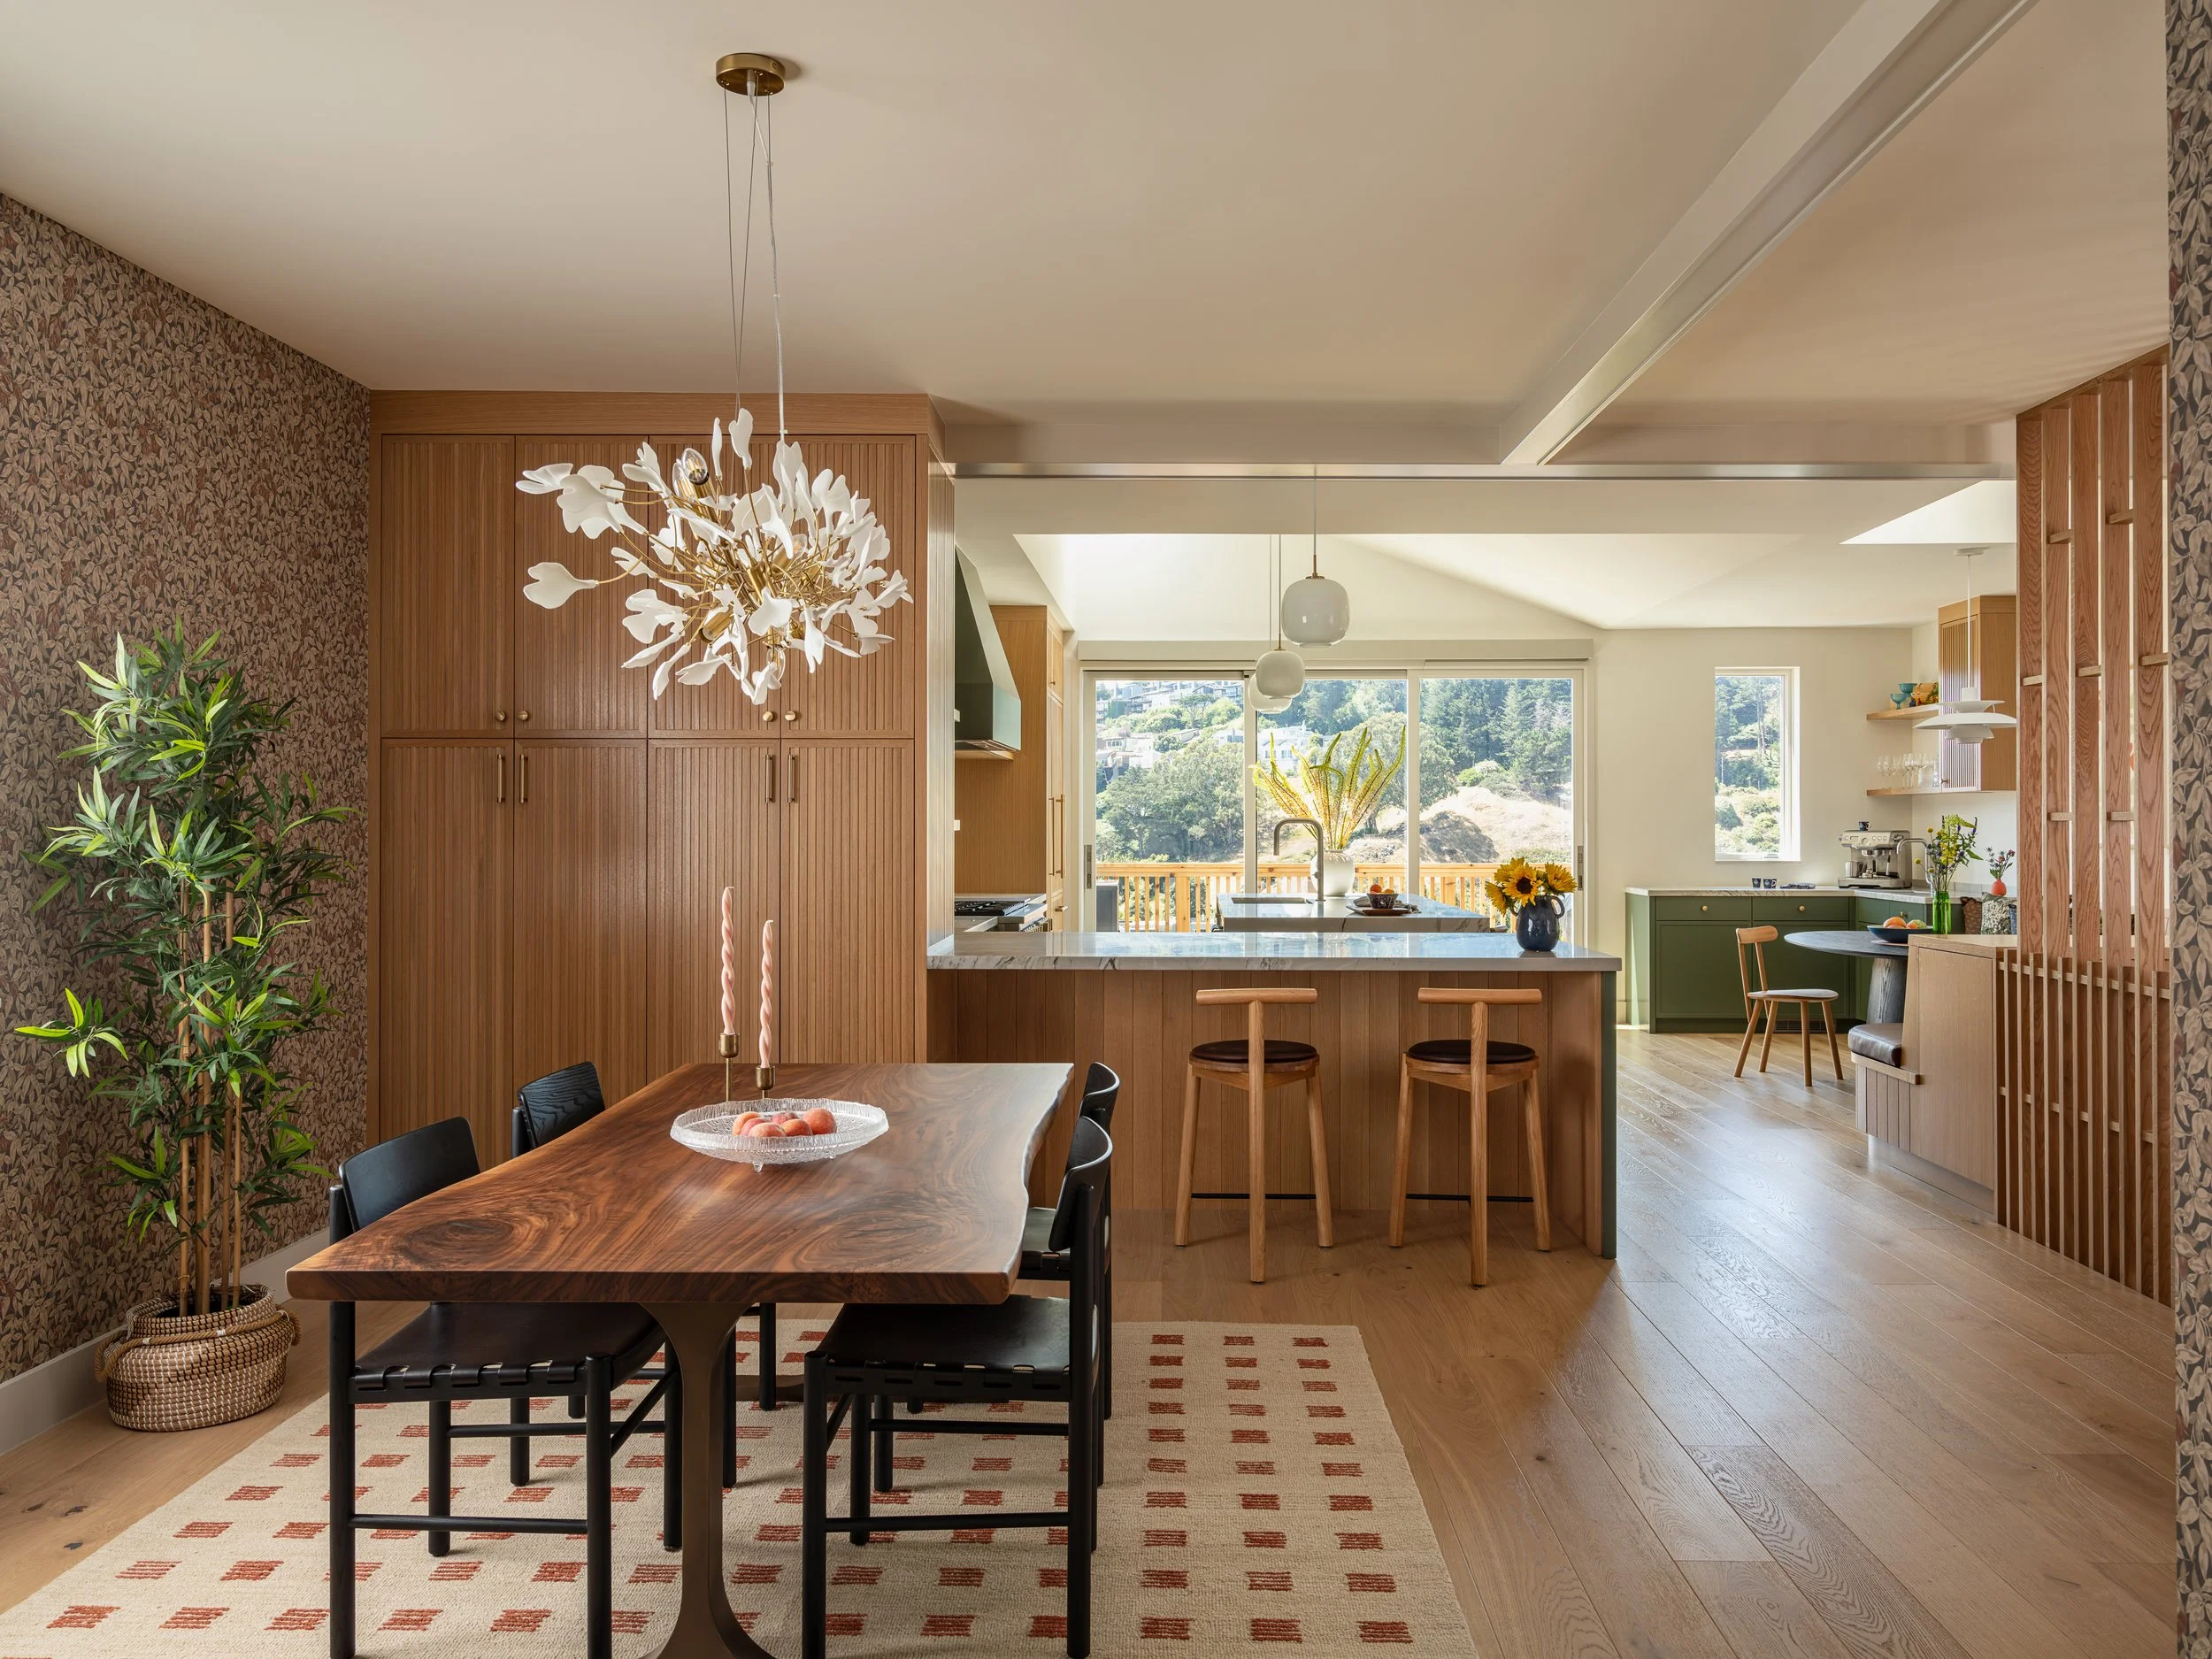
In the dining room, Mackenzie combined Linnea Charcoal wallpaper from Sandberg with a Gingko Plume chandelier by Vakkerlight and a table and chairs from Sobu Oakland.
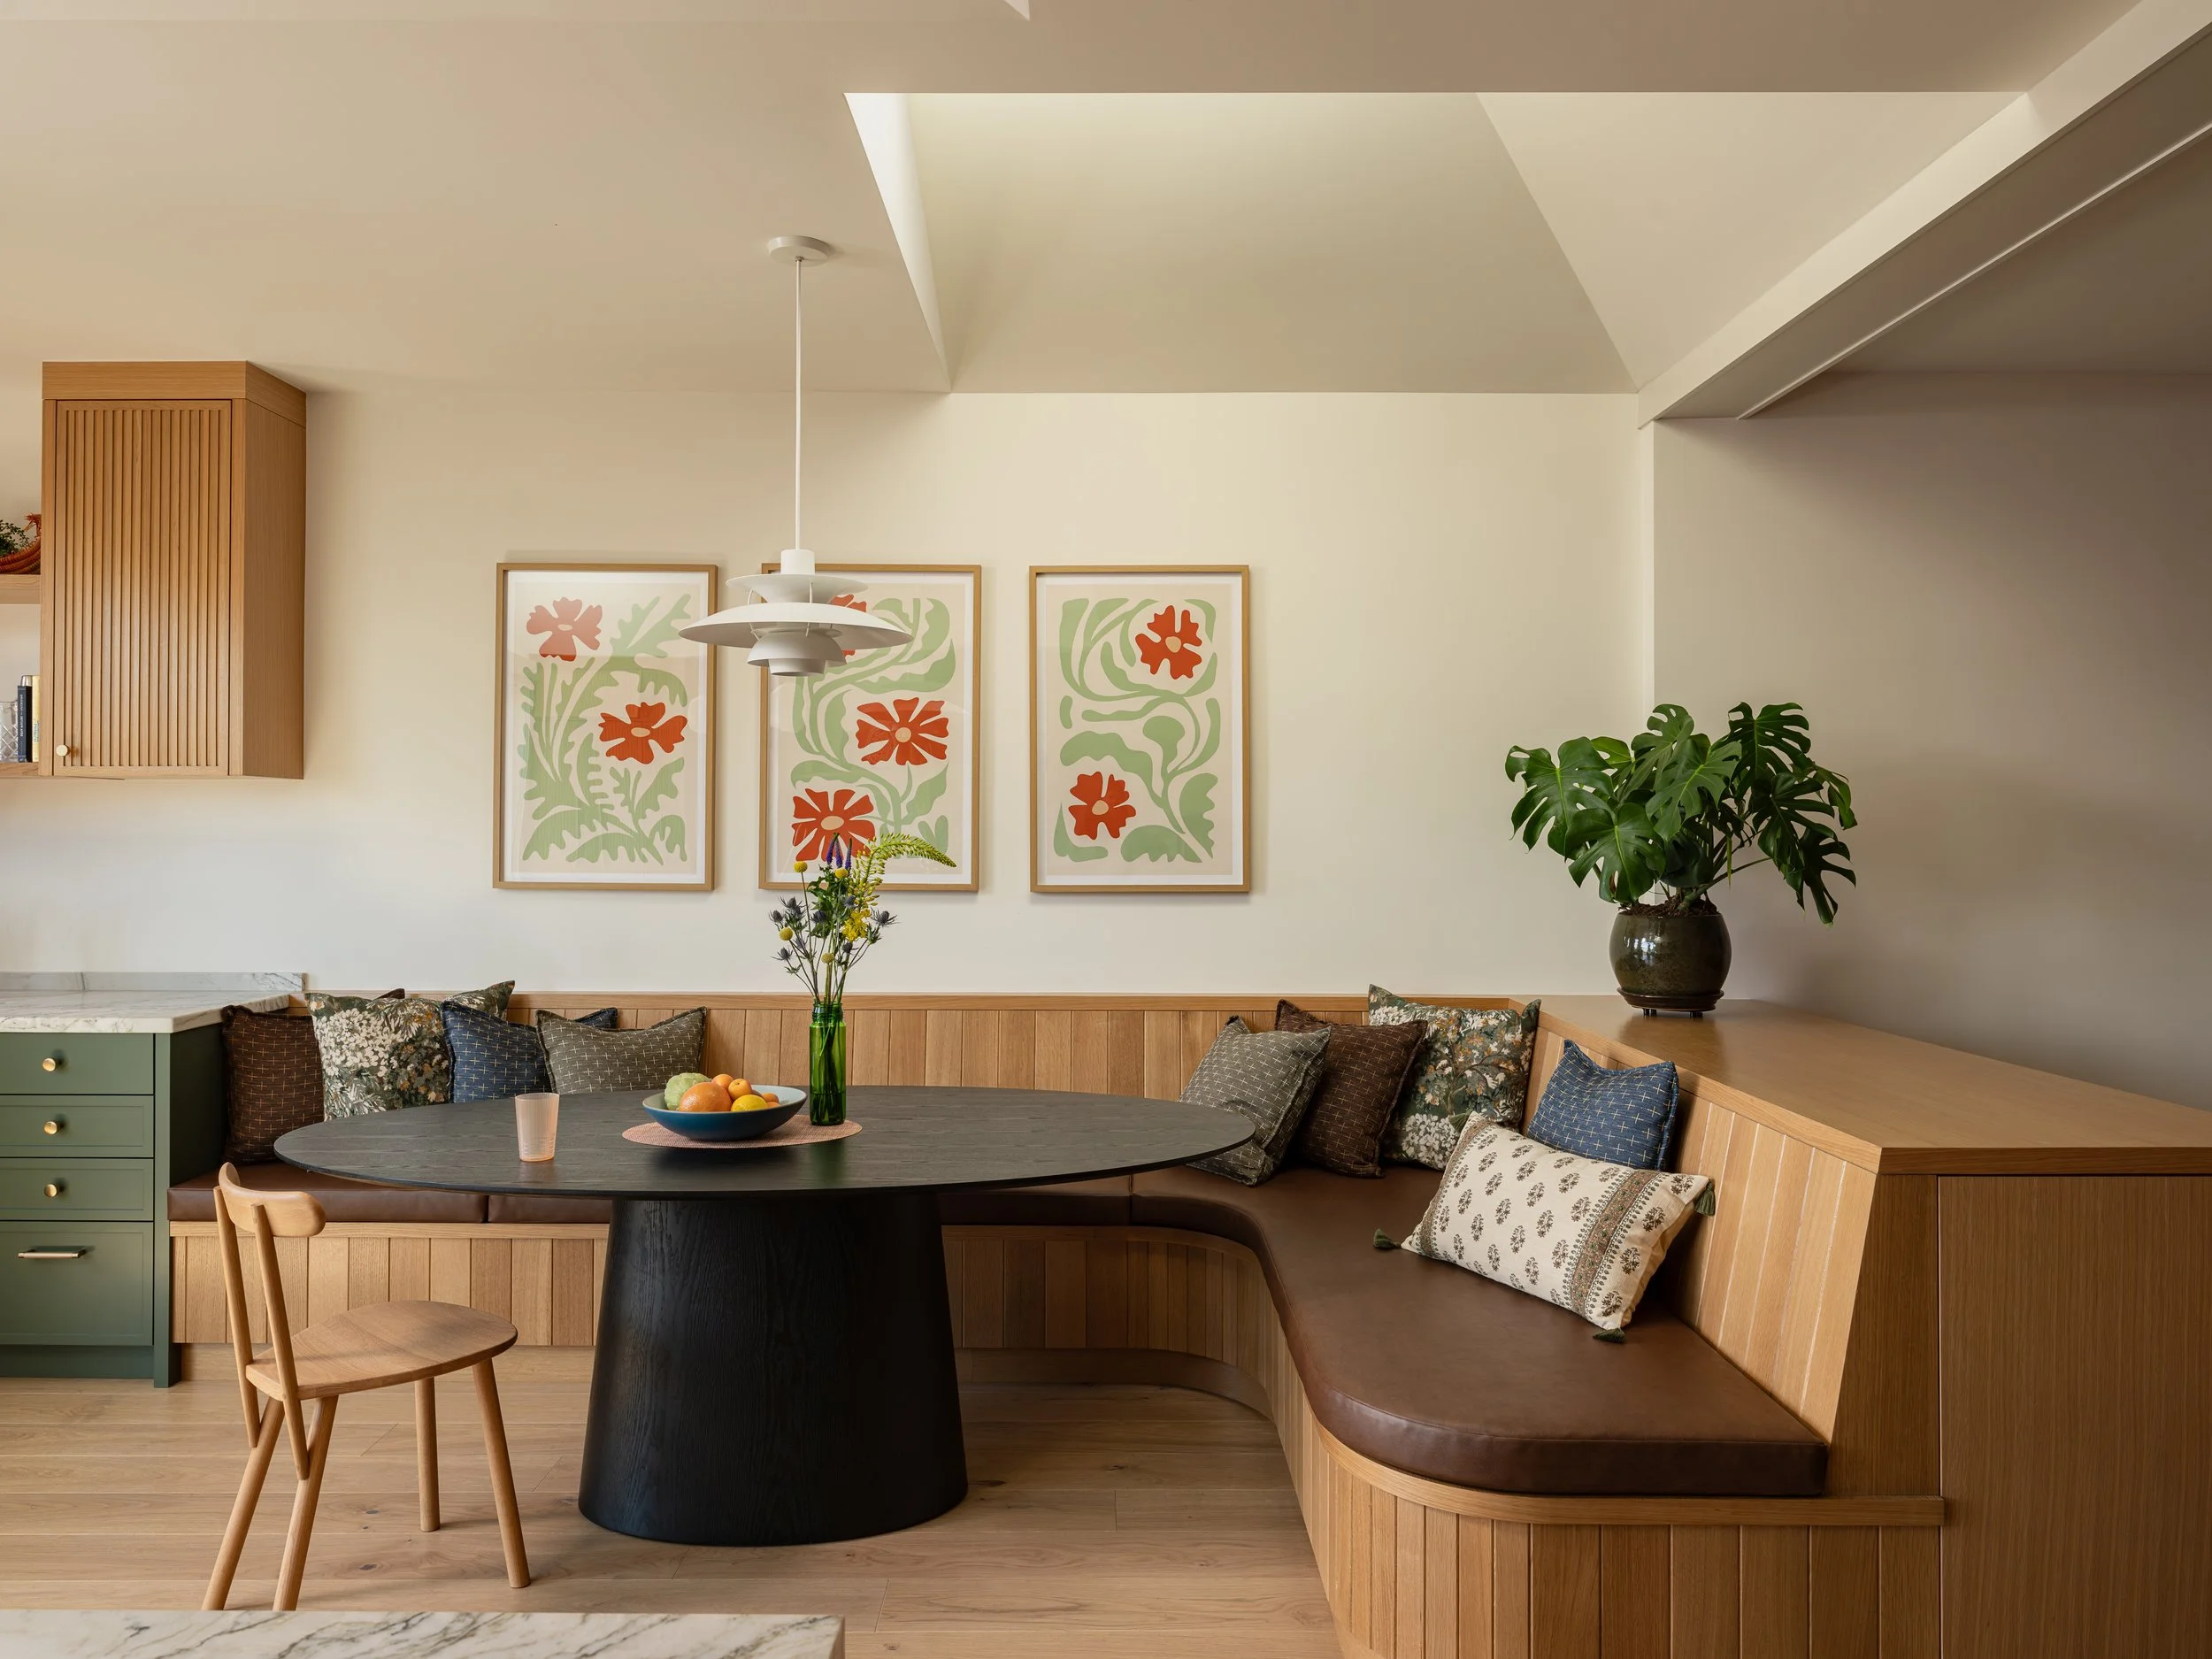
The breakfast area has oak millwork by Snake Craft with custom cushions from J&G Upholstery. The PH 5 pendant from Louis Poulsen hangs over the table, and the wall prints are from the Jade Forest Shop. One of the pyramidal frustum roofs with a skylight was placed overhead.
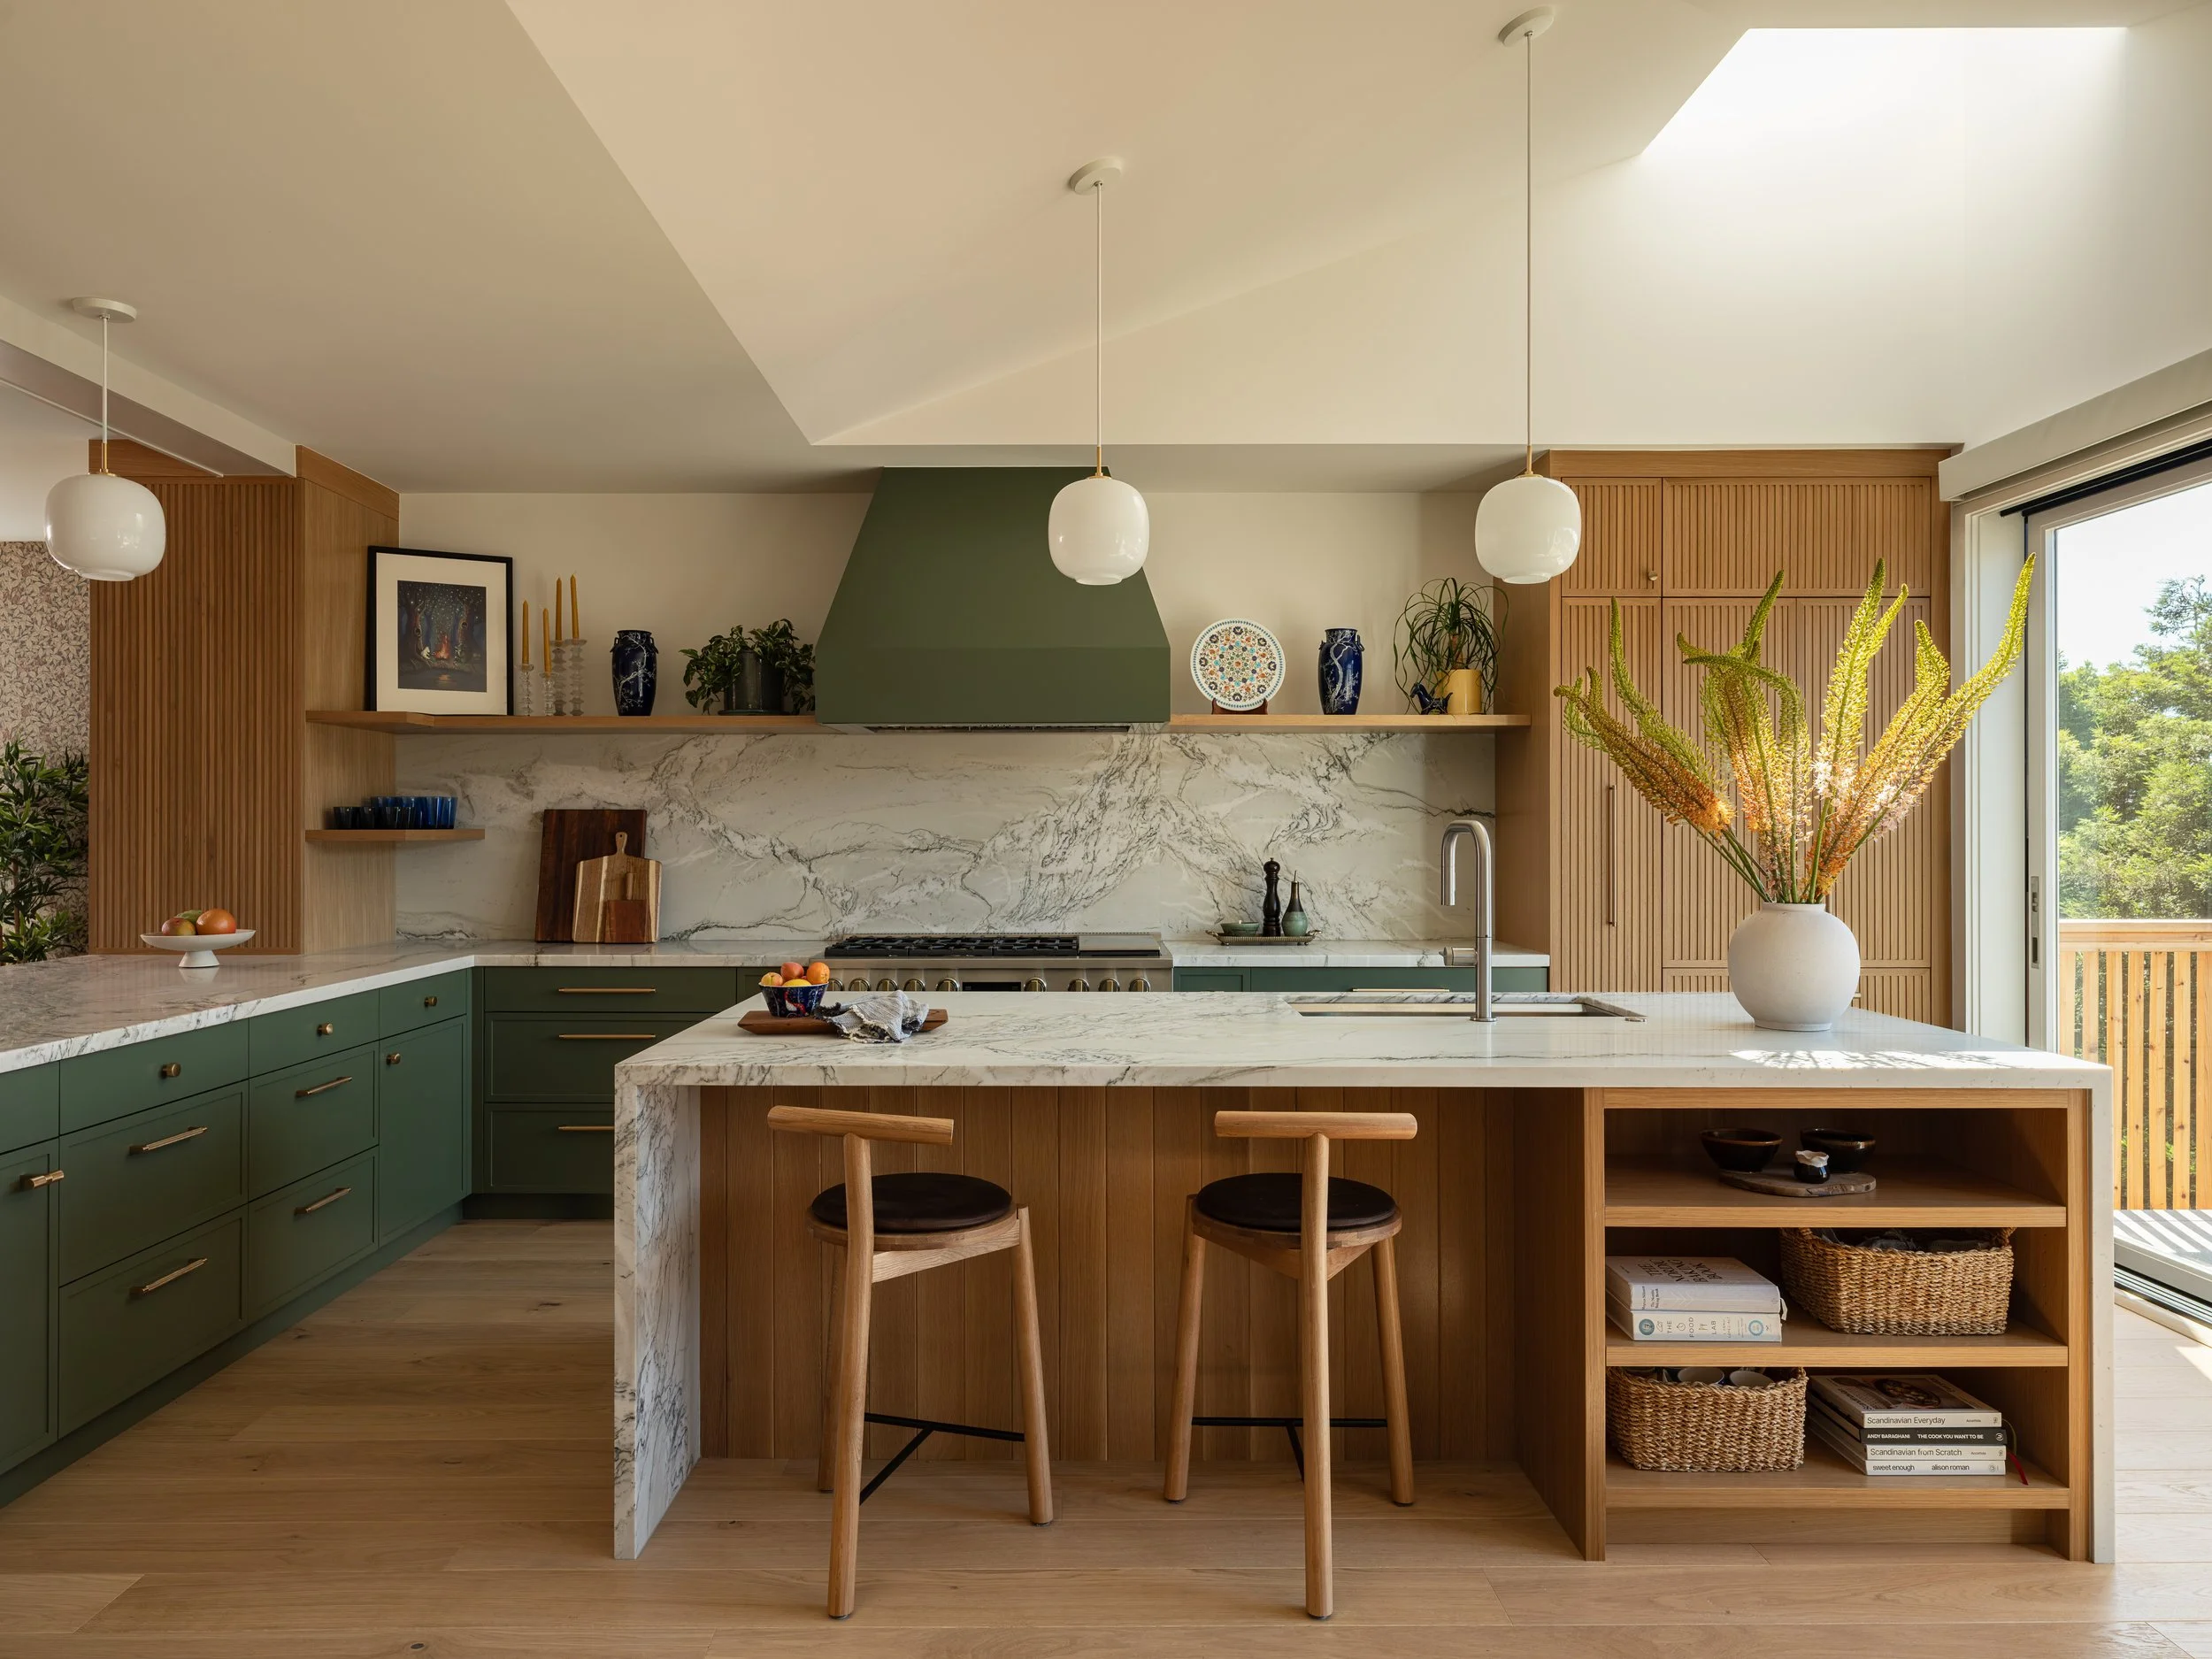
Three VL45 Radiohus pendants from Lumens light up the room, as well as the second pyramidal frustum roof with a skylight, and daylight spilling in through the stacking glass doors. Mackenzie and Jussi chose the quartzite countertop and backsplash. "The slab itself has such movement," says Mackenzie. "Especially because we have the skylights above, so there's always a different play on the lighting."
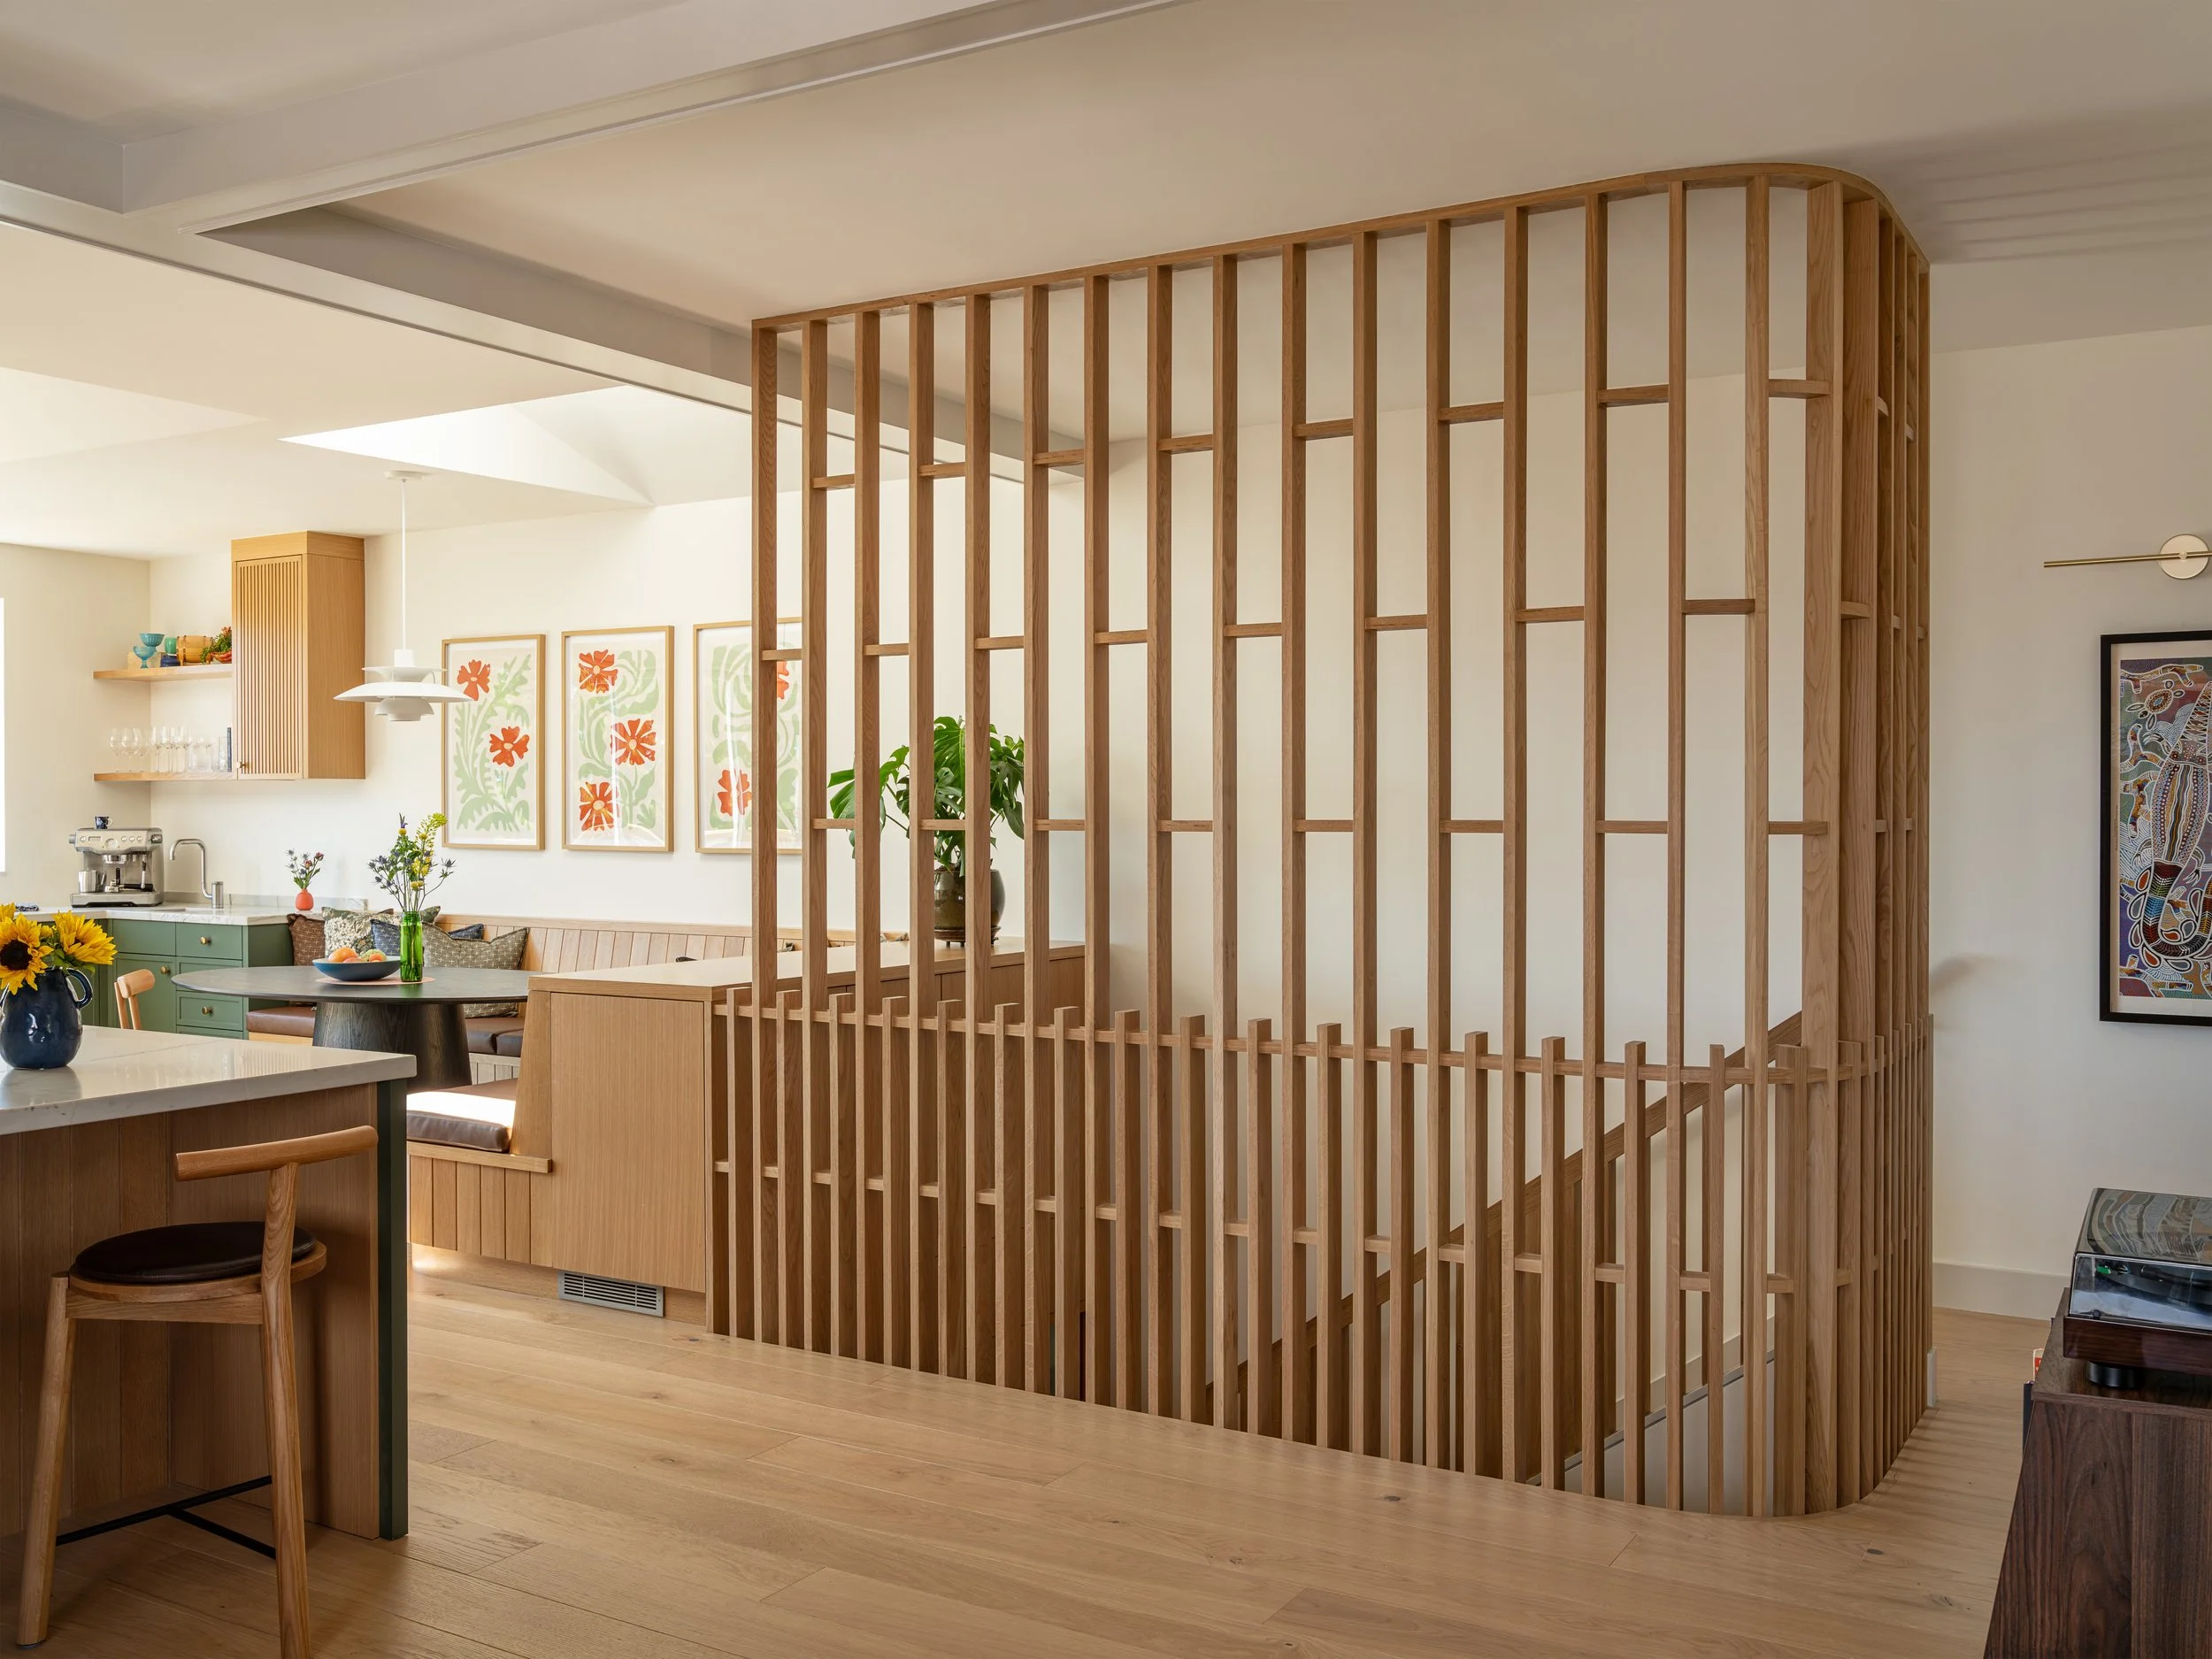
Installation of the screen and its interface with the cabinetry required careful coordination between the contractor and cabinetmaker. "Technically, it was the most complex element of the home," says Choe. "Perez Construction had to source the long white oak slats and ensure they were straight and even, and they had to adjust the spacing around a curved edge. A pattern of blocking was installed to ensure that the boards don’t bow over time."
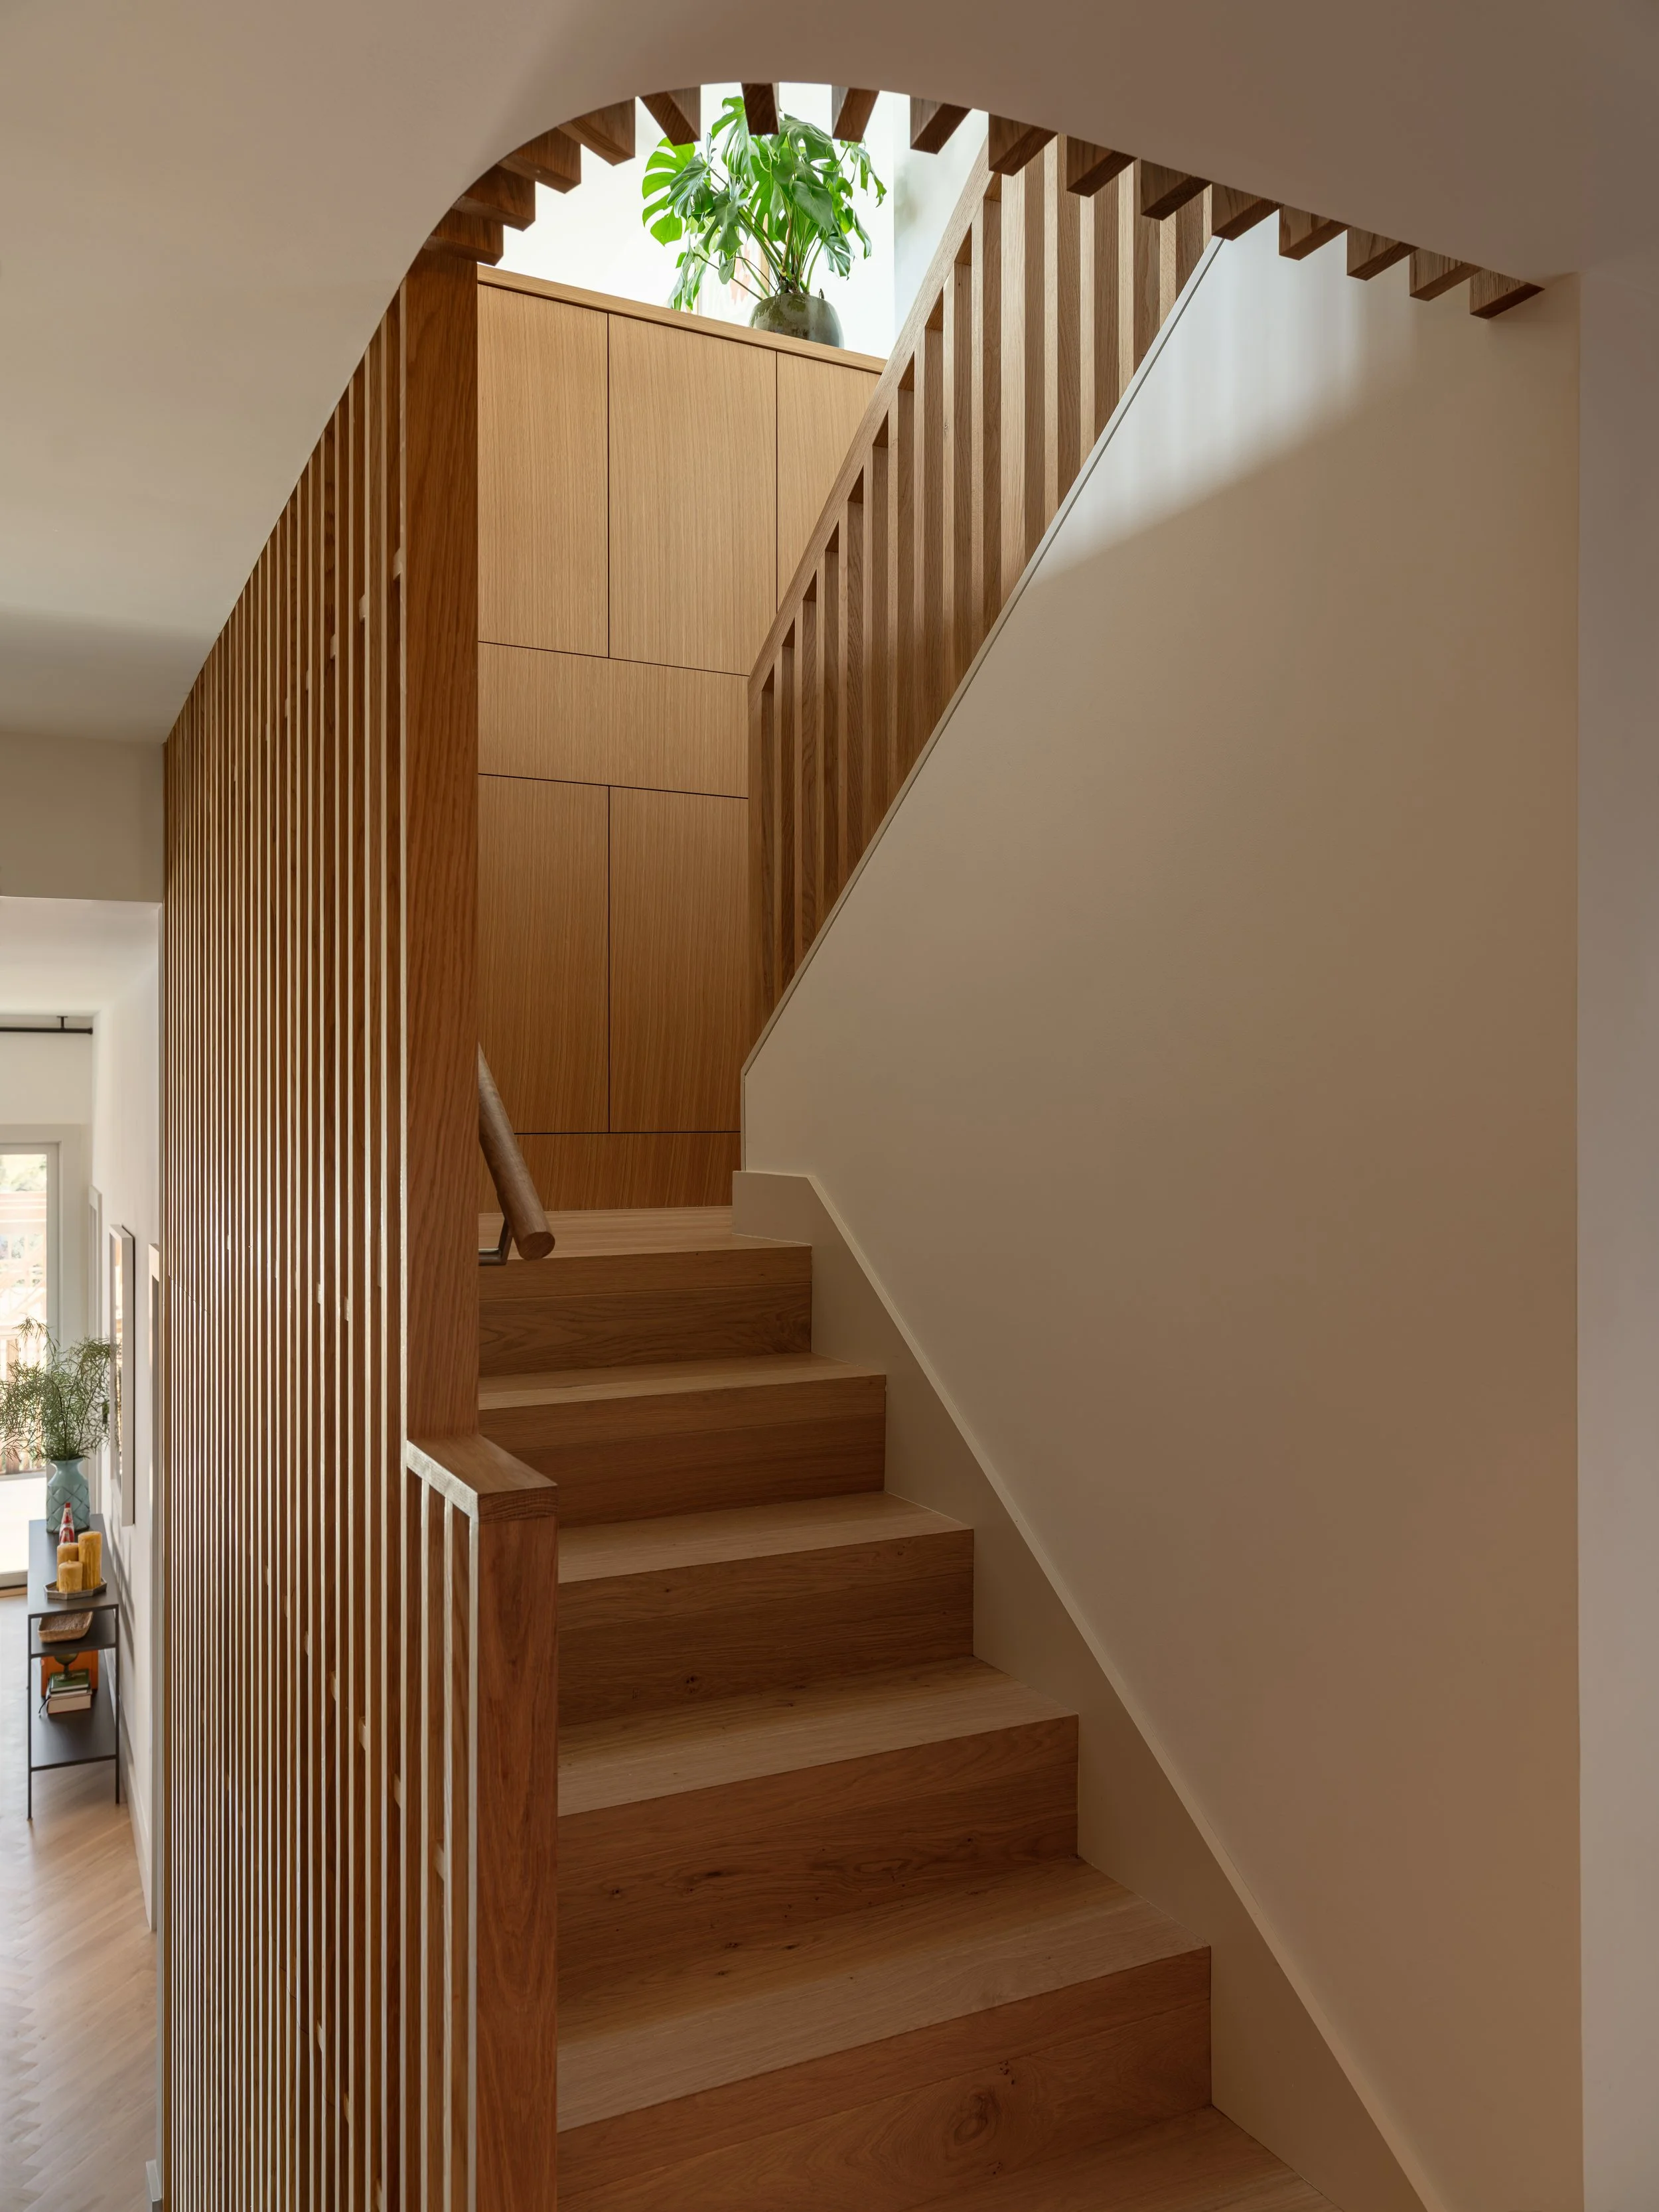
In the remodel and addition, the lower level gained very tall ceilings—over ten feet—since the home is on such a steep lot.
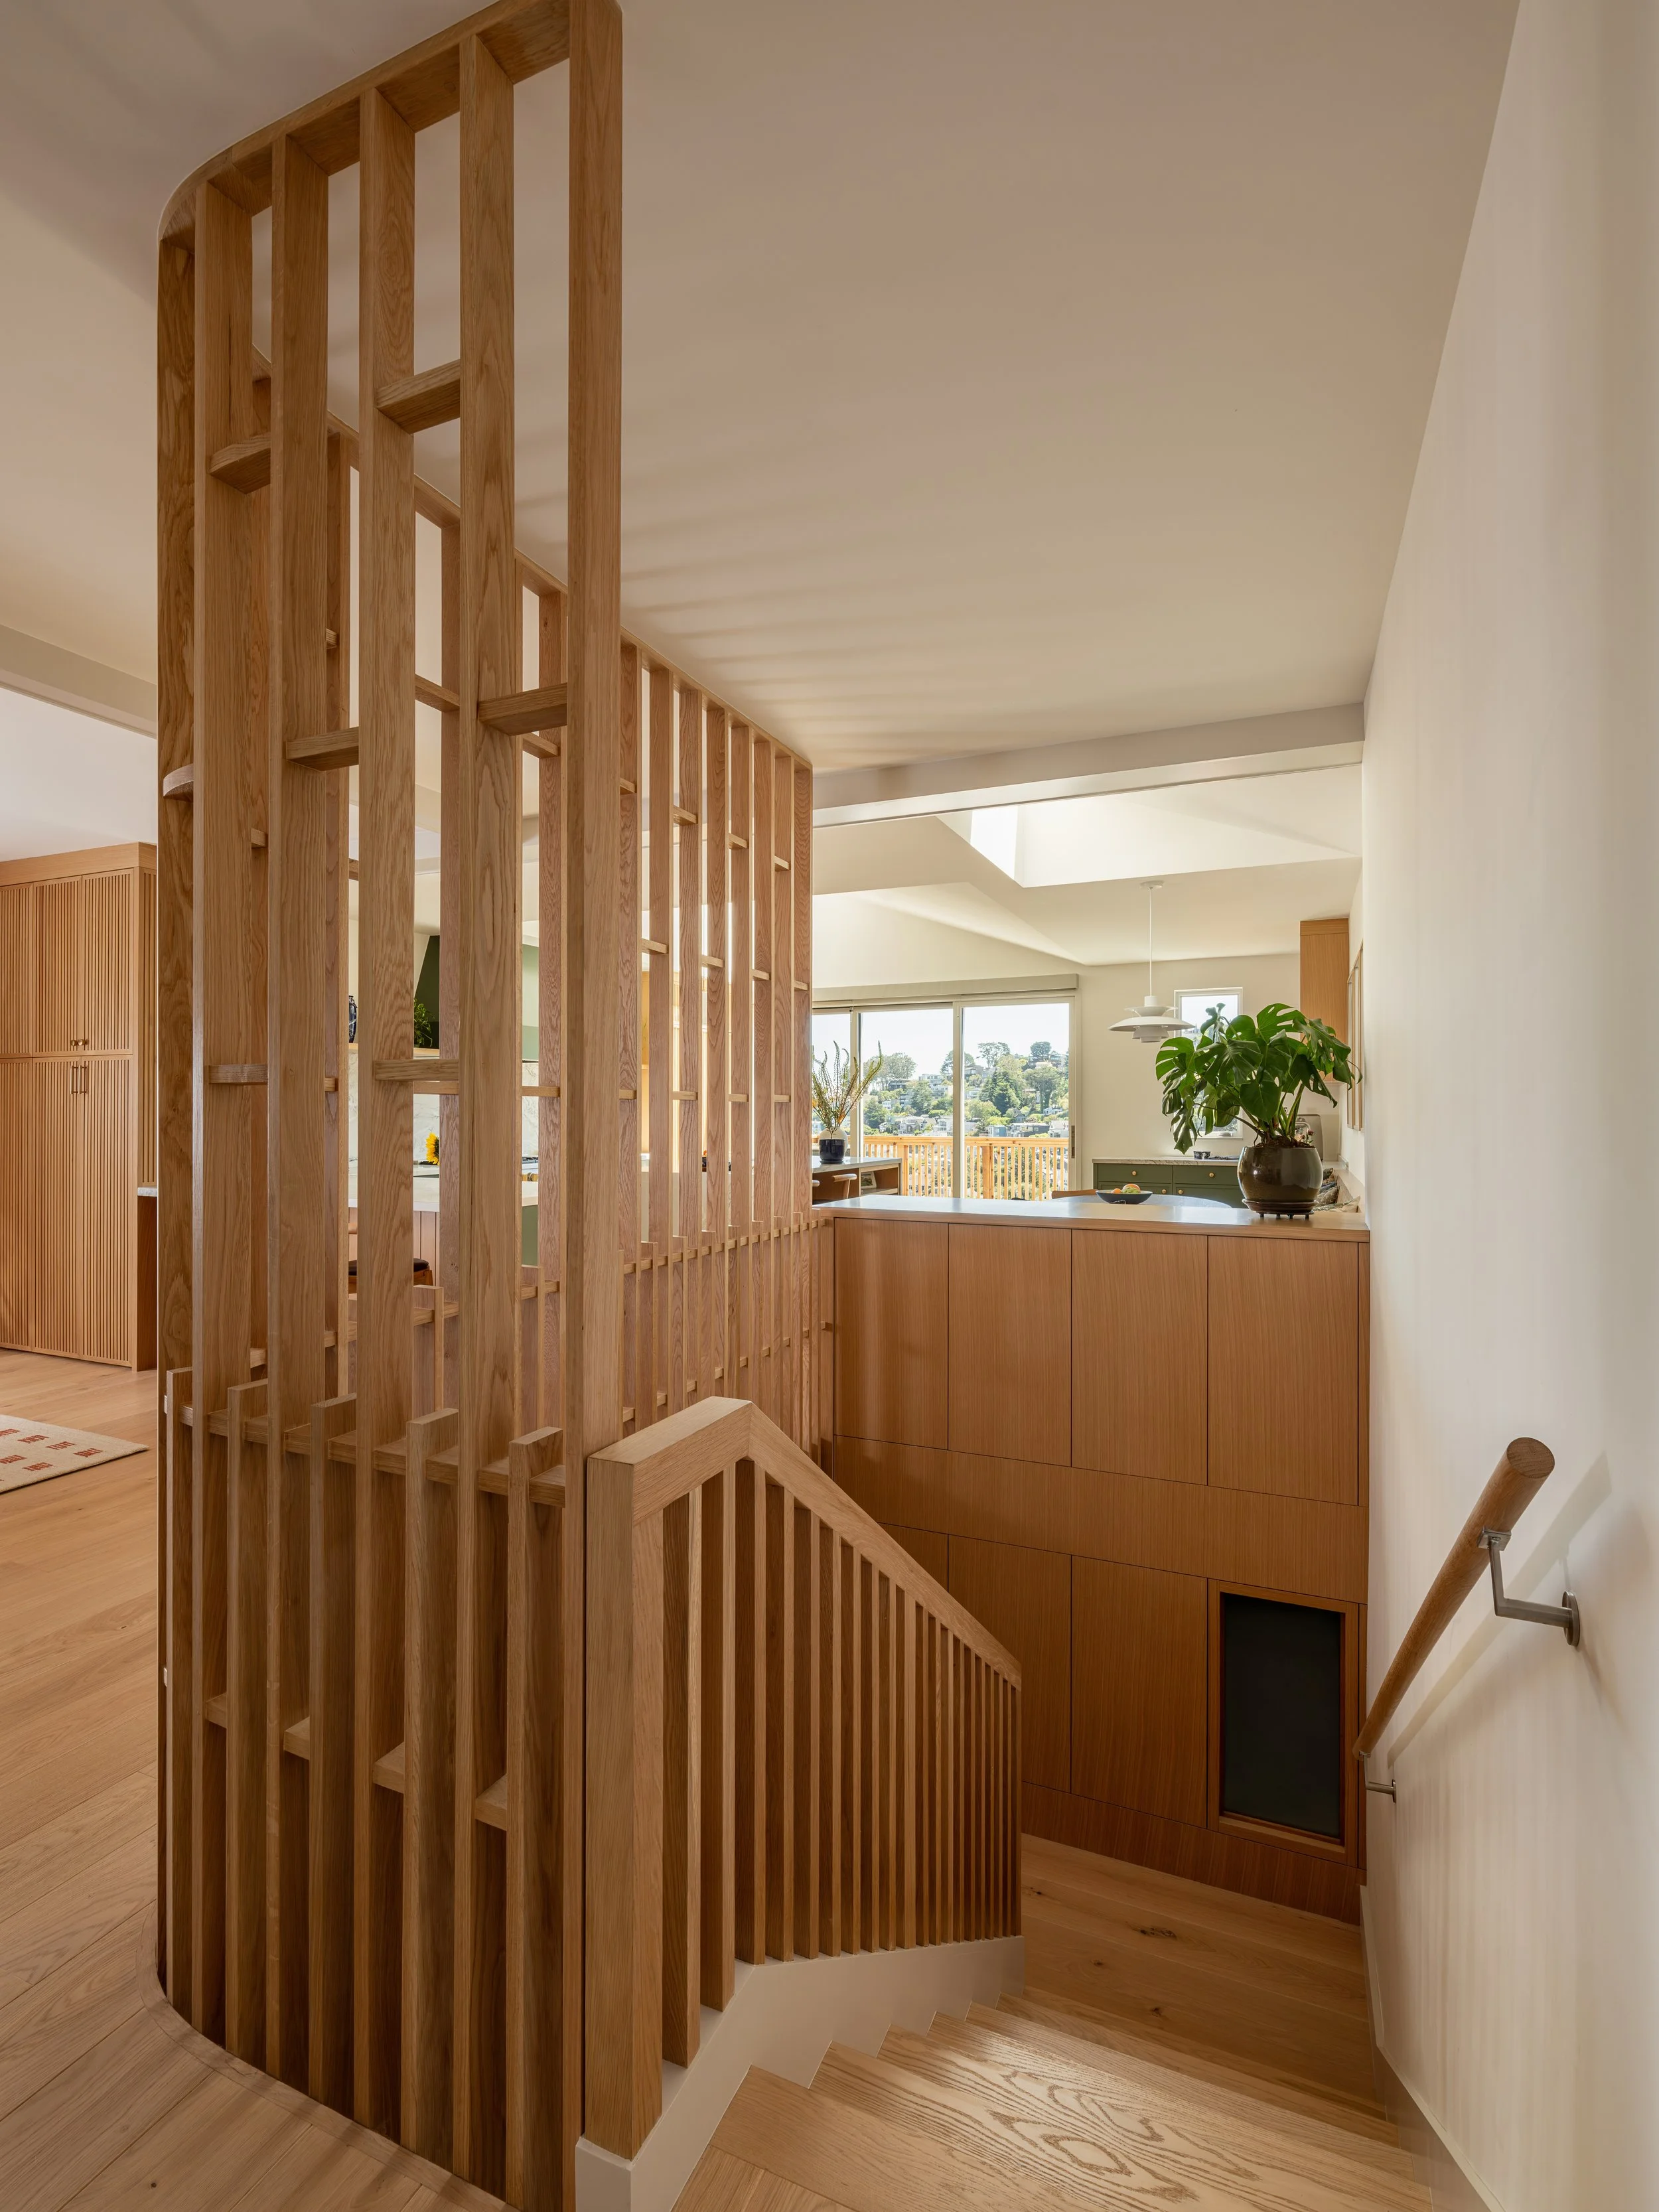
Choe designed storage into the panels at the lining. The interior window is for the new downstairs powder room.
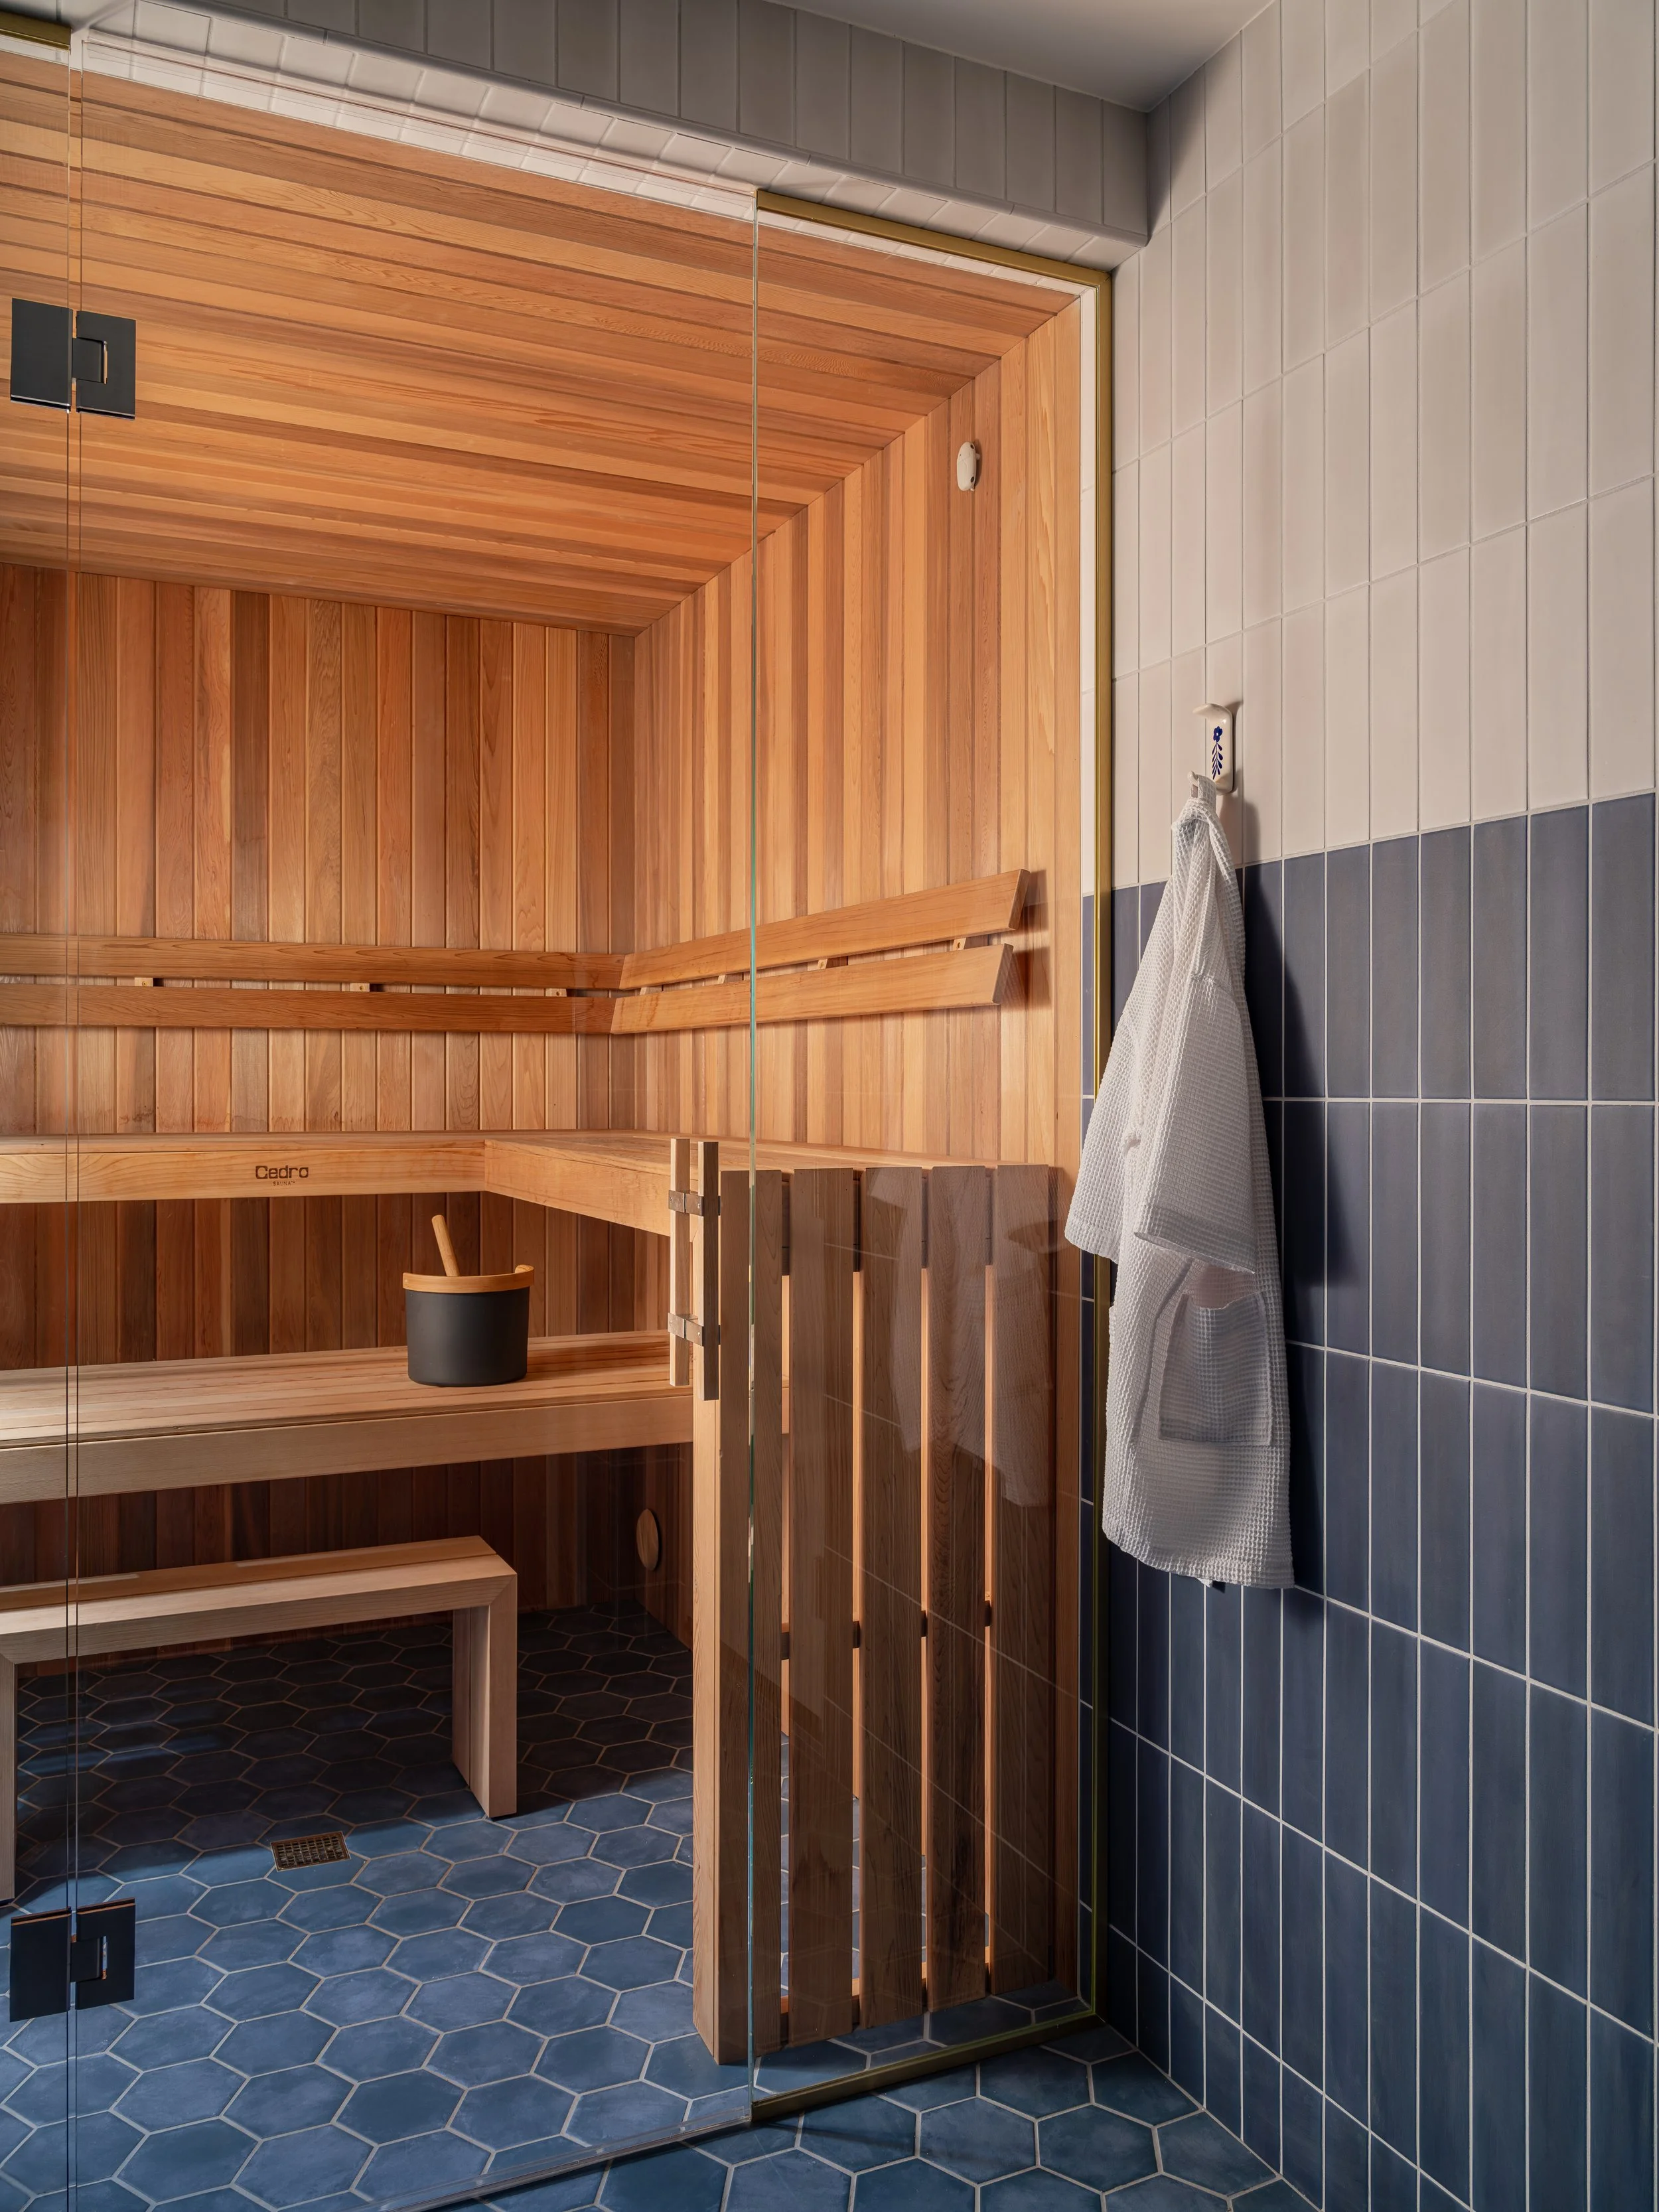
The in-house sauna with adjacent shower room opens up to the garden, and was a key request for the couple, who use it constantly. The custom sauna is from The Sauna Place, with floor and wall tile from the Richards & Sterling Nuance series, in Latte and Blu.