Mission Terrace
ARCHITECT
Blaine Architects
Photographer
Brad Knipstein
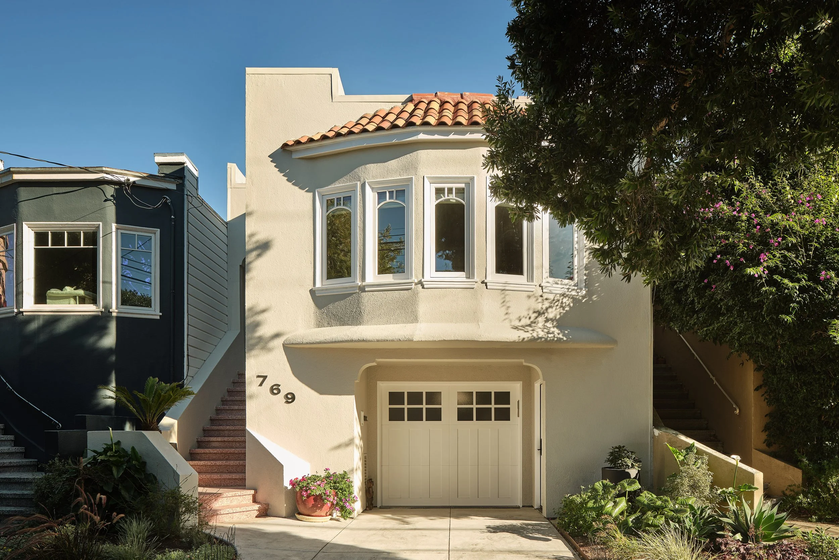
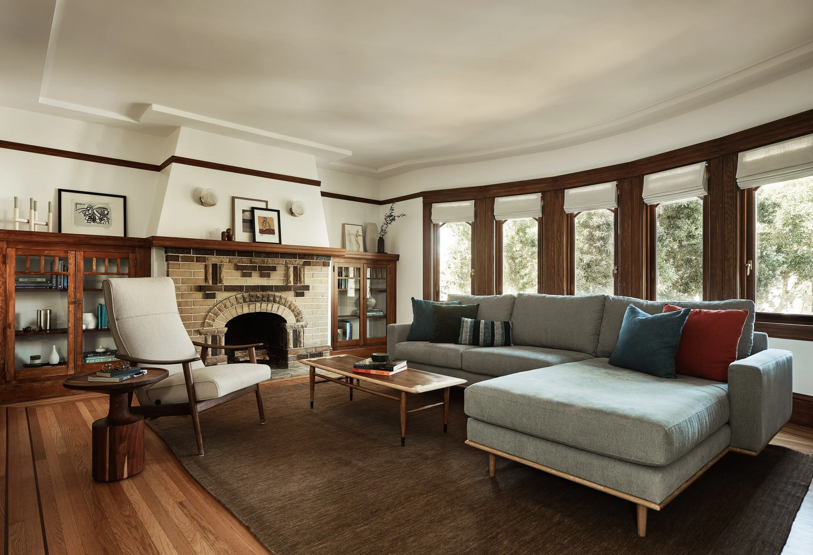
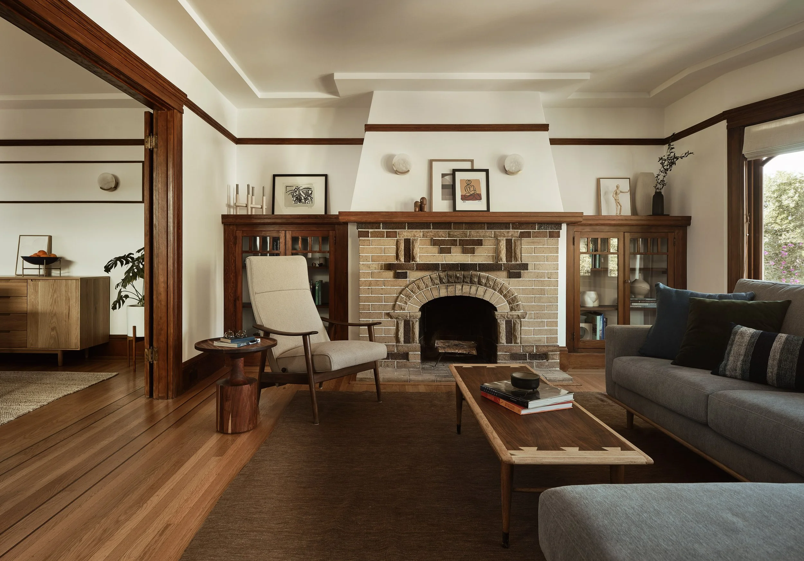
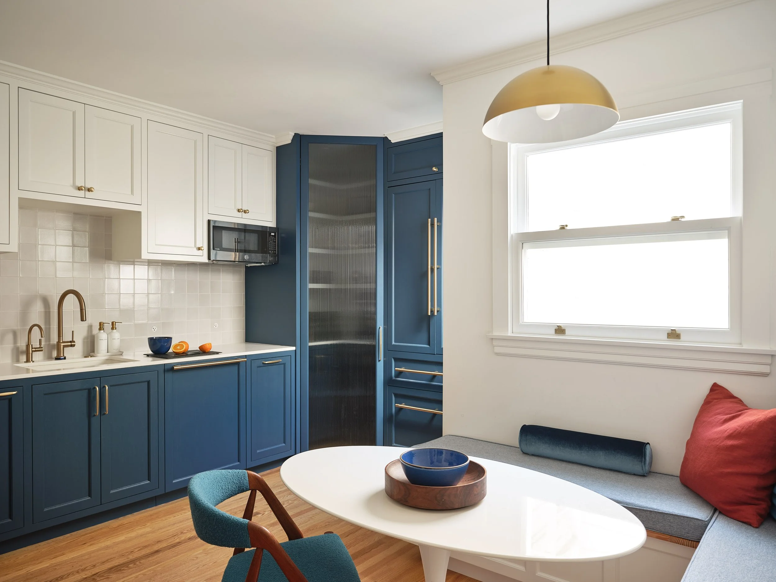
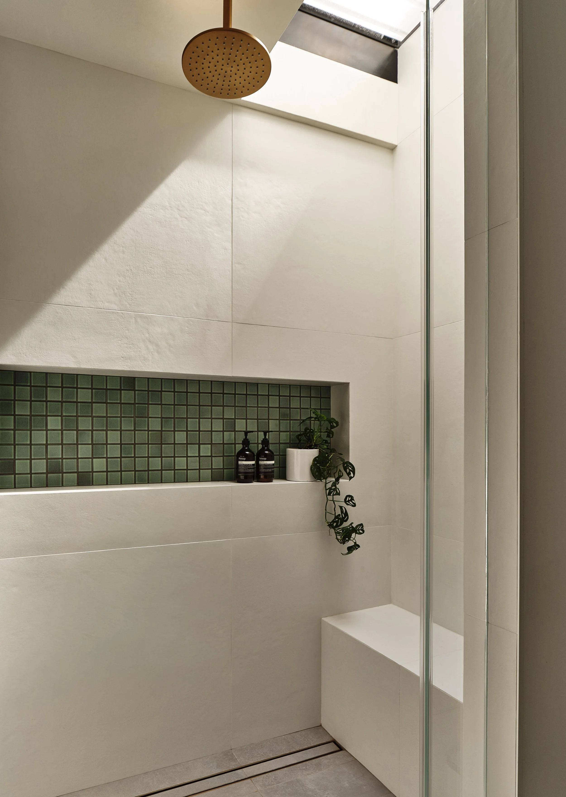
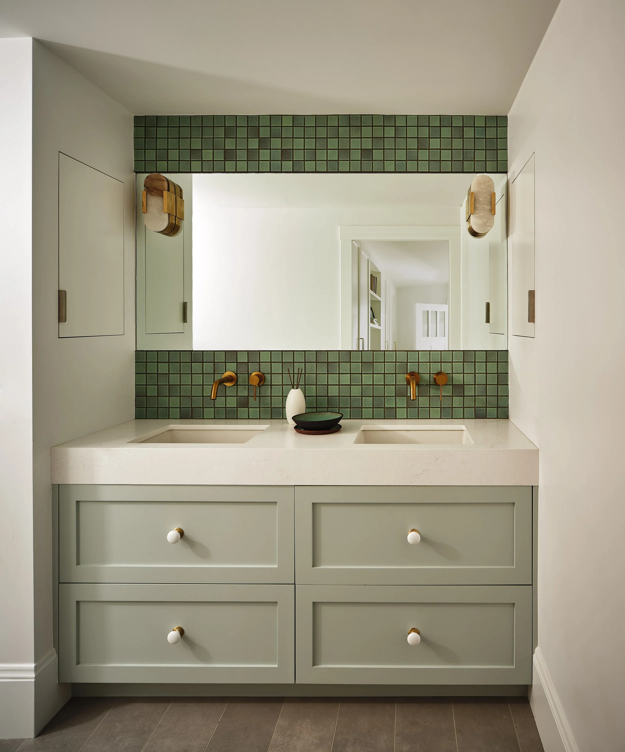
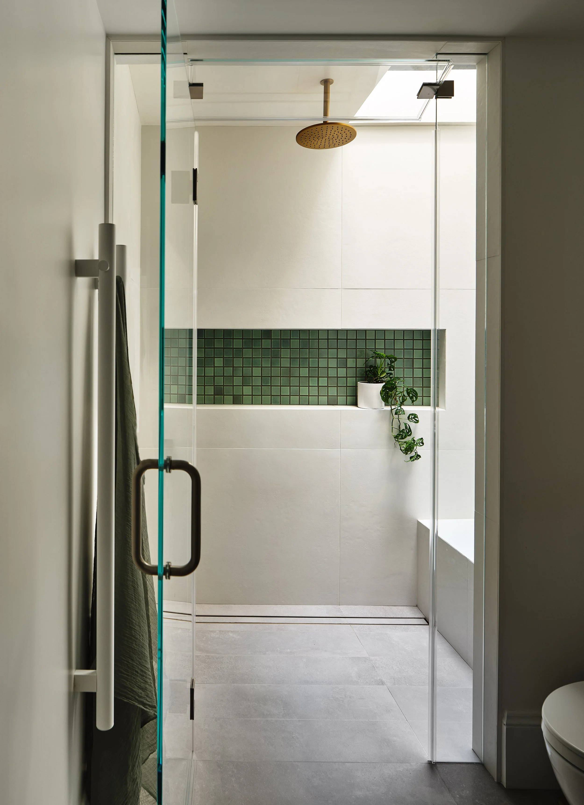
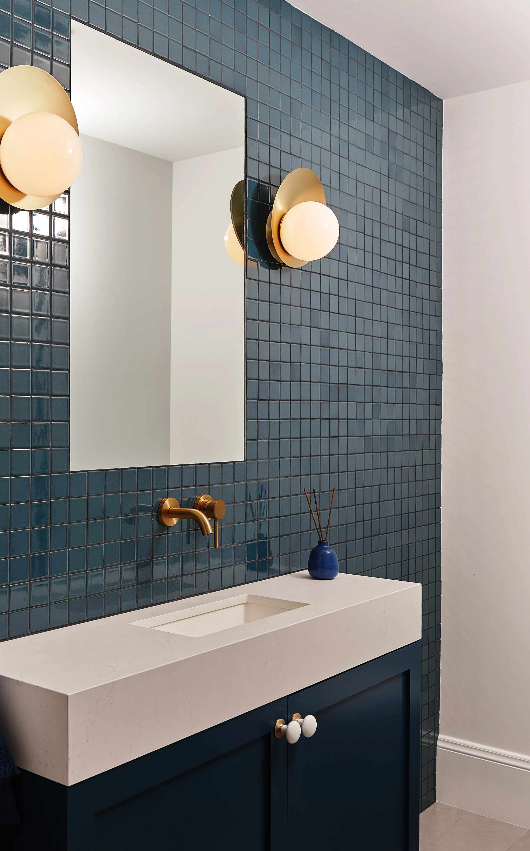
For this full home remodel, we partnered closely with the homeowners and architect team to transform an unconditioned lower level into a fully realized living space that supports multigenerational living. The goal was to create a comfortable, accessible home where the clients’ parents could age in place, while allowing three generations to live together with ease. The project effectively doubled the usable square footage of the home, introducing a new lower-level living room, laundry area, powder bath, primary bedroom suite with walk-in closet, and an accessible bathroom thoughtfully oriented to a lightwell and skylight.
-
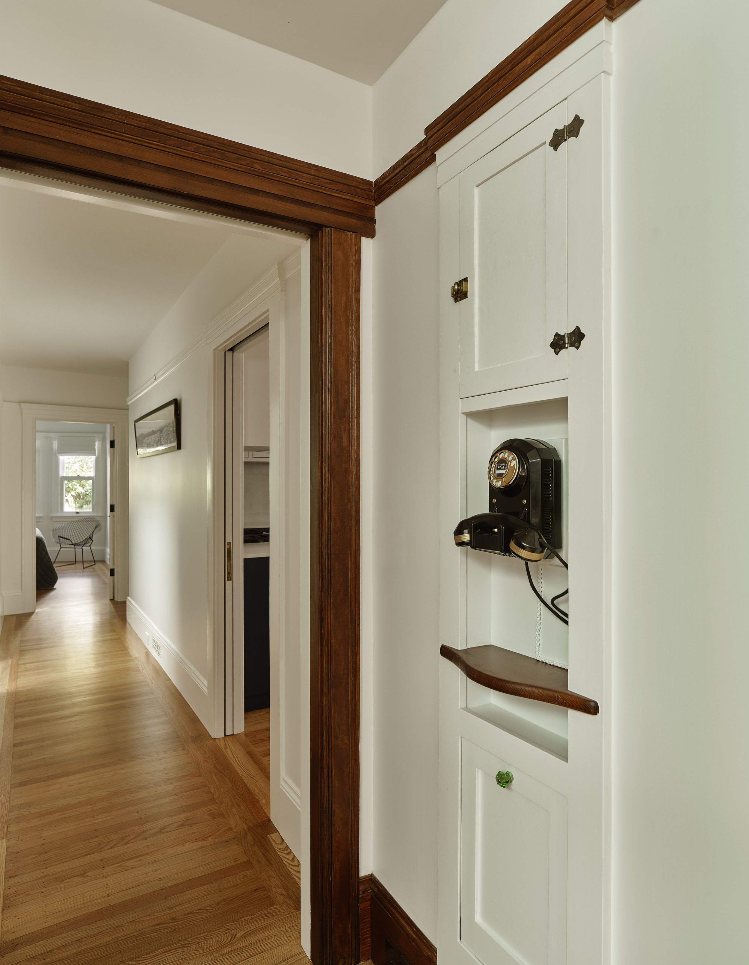
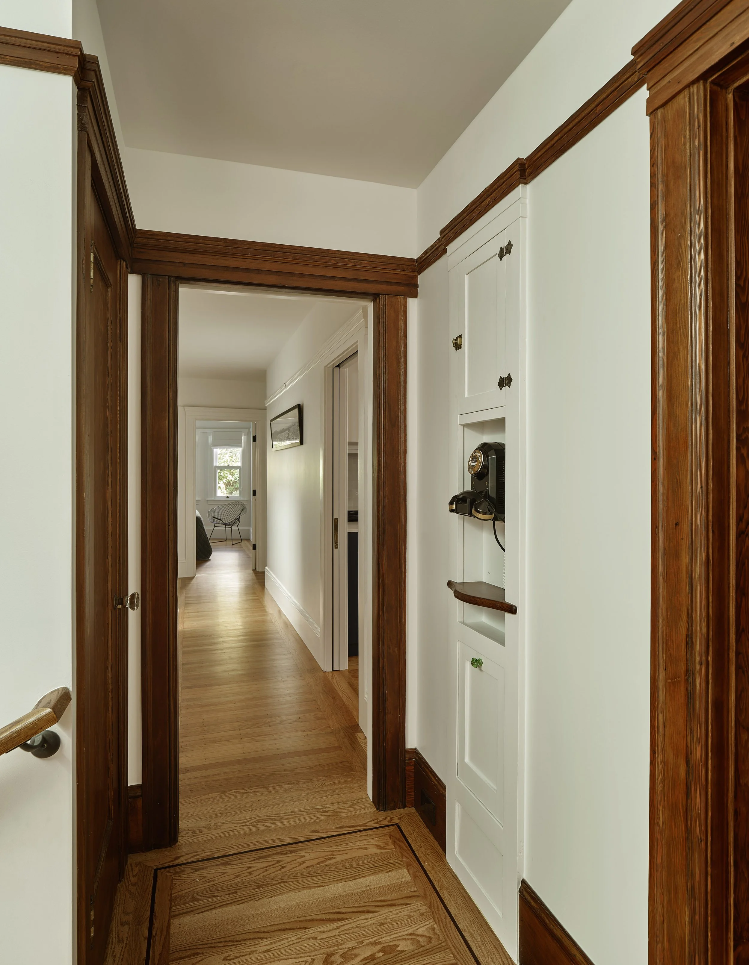
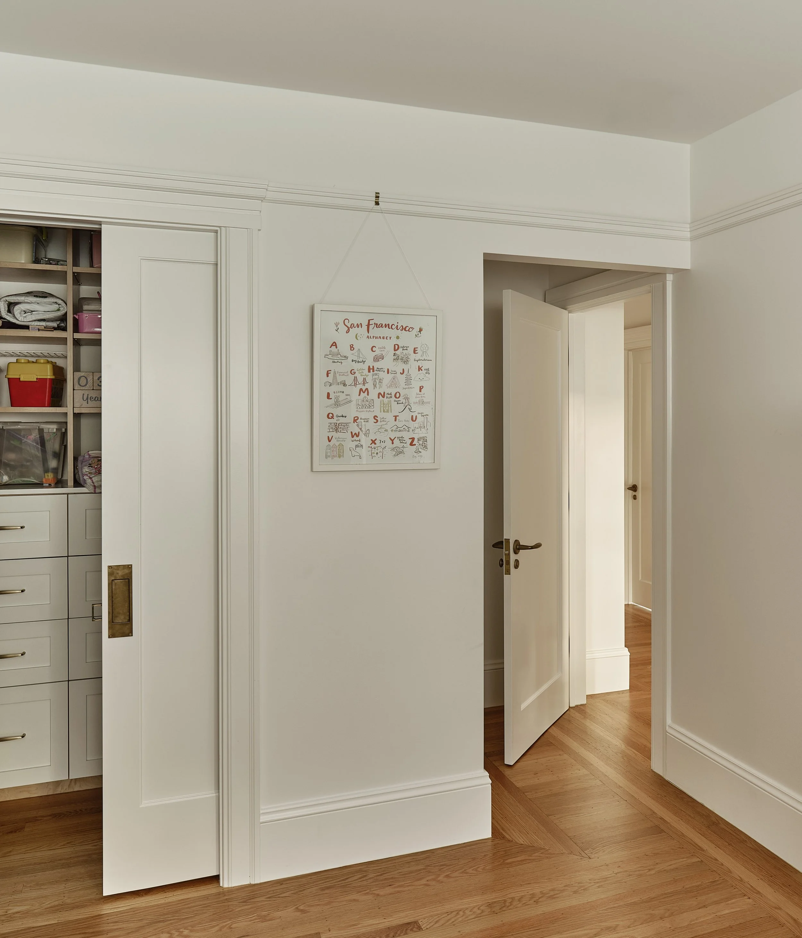
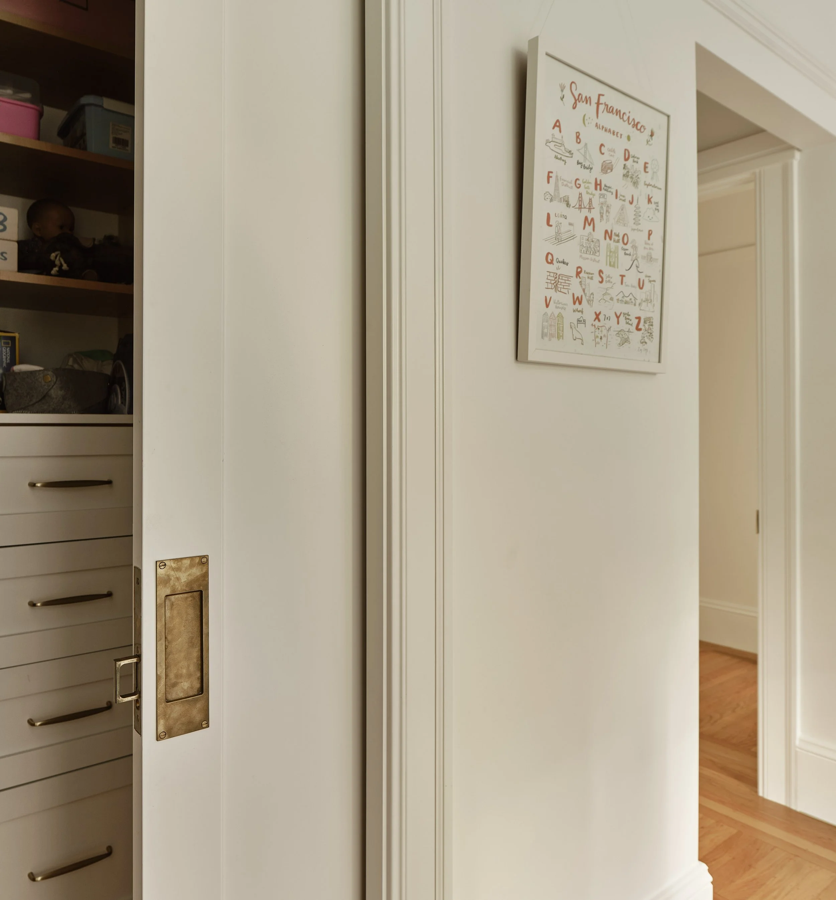
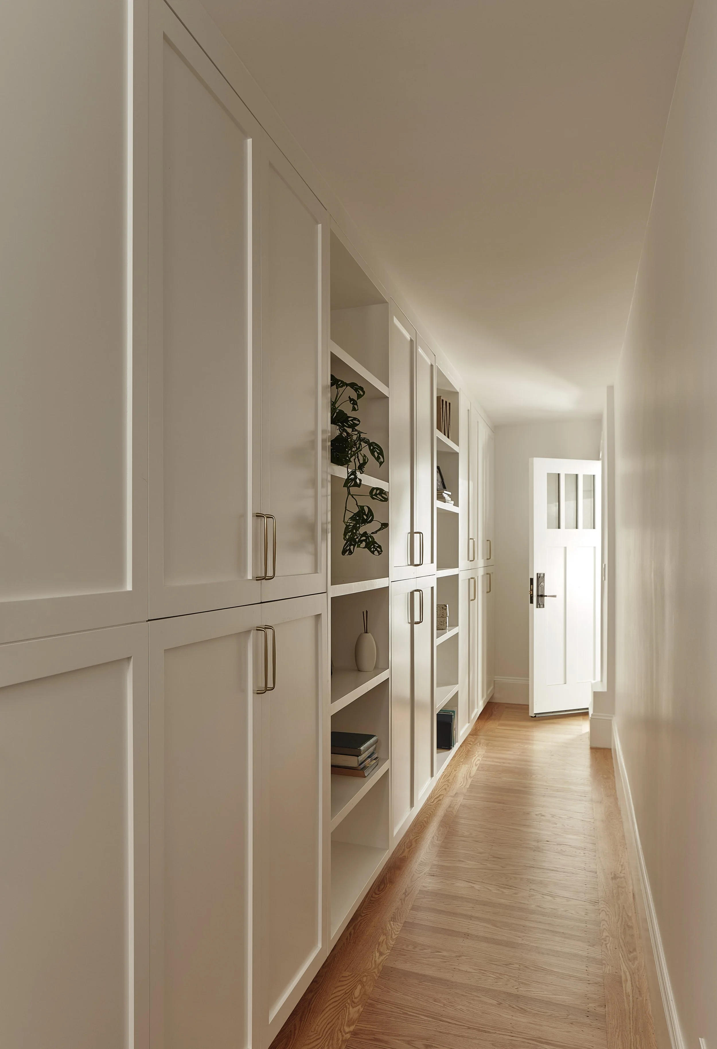
As the project progressed, the scope evolved alongside the clients’ lives. A pause during the arrival of their second child allowed for reflection on day-to-day functionality, resulting in added storage solutions that were seamlessly integrated into the design. We incorporated custom storage throughout the mudroom hallway and maximized otherwise overlooked areas beneath both the interior and exterior staircases—improving organization without compromising flow or aesthetics.
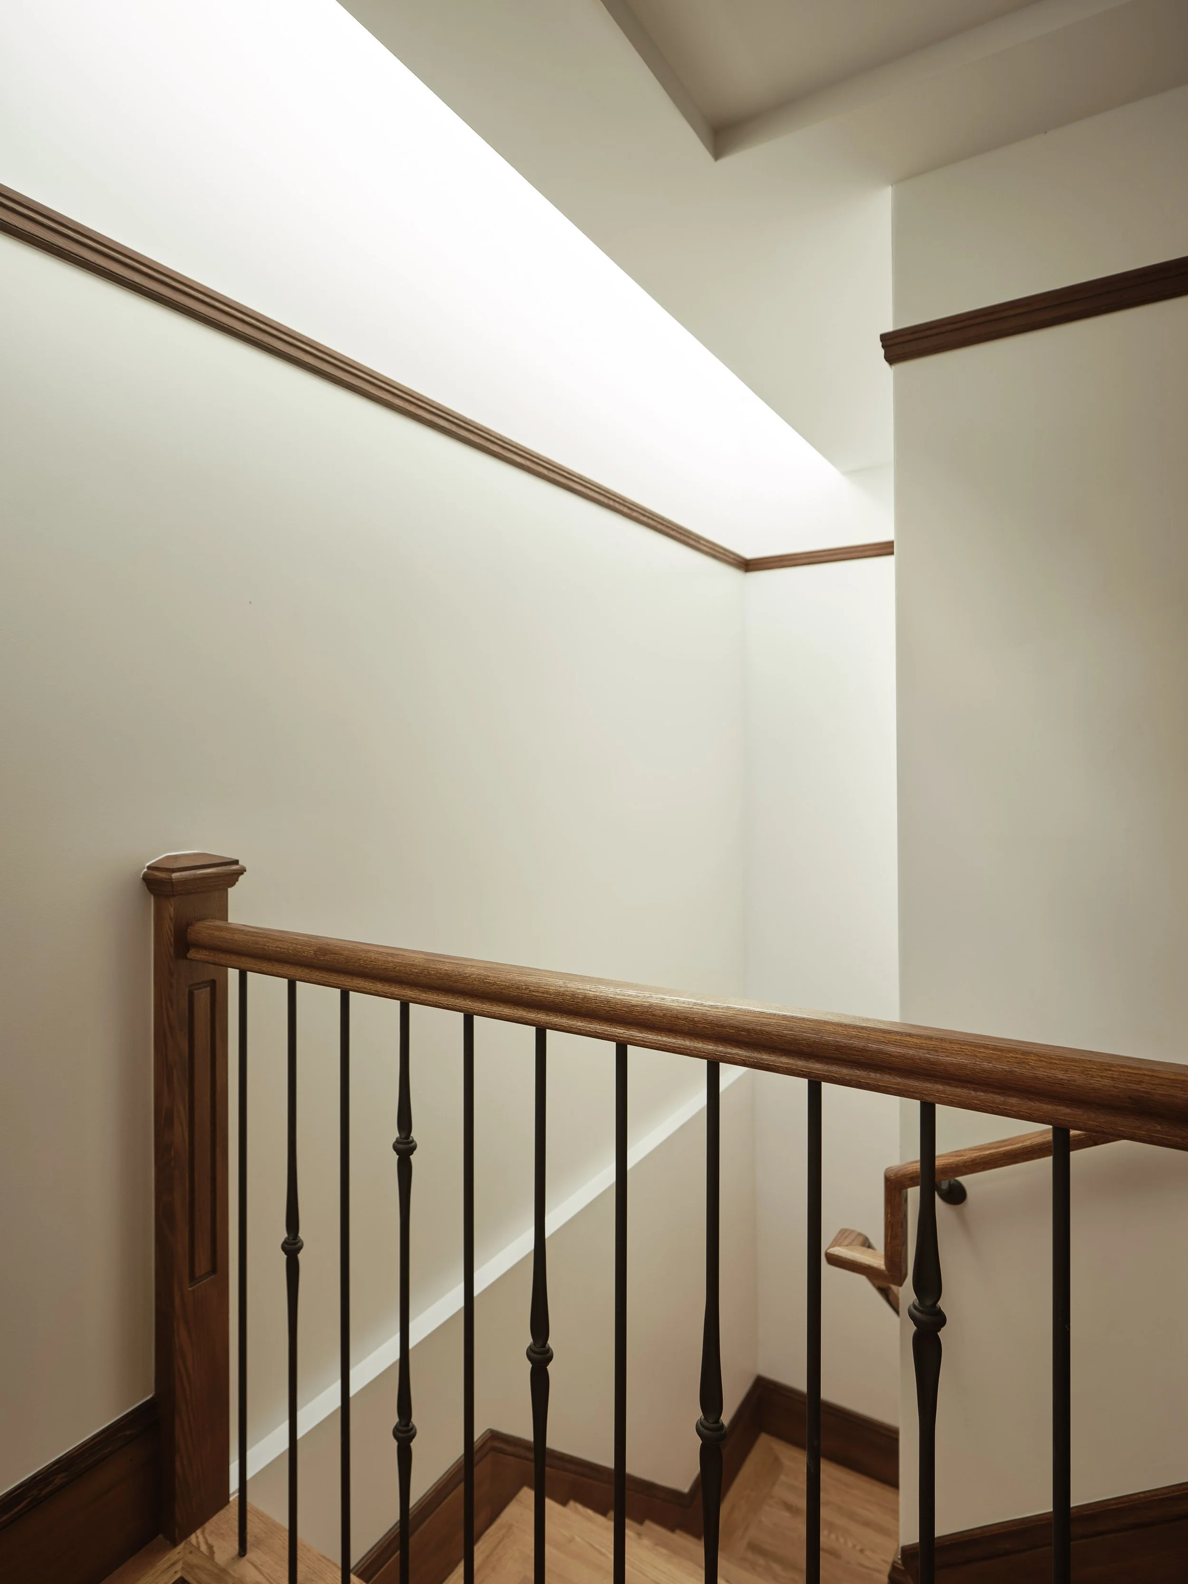
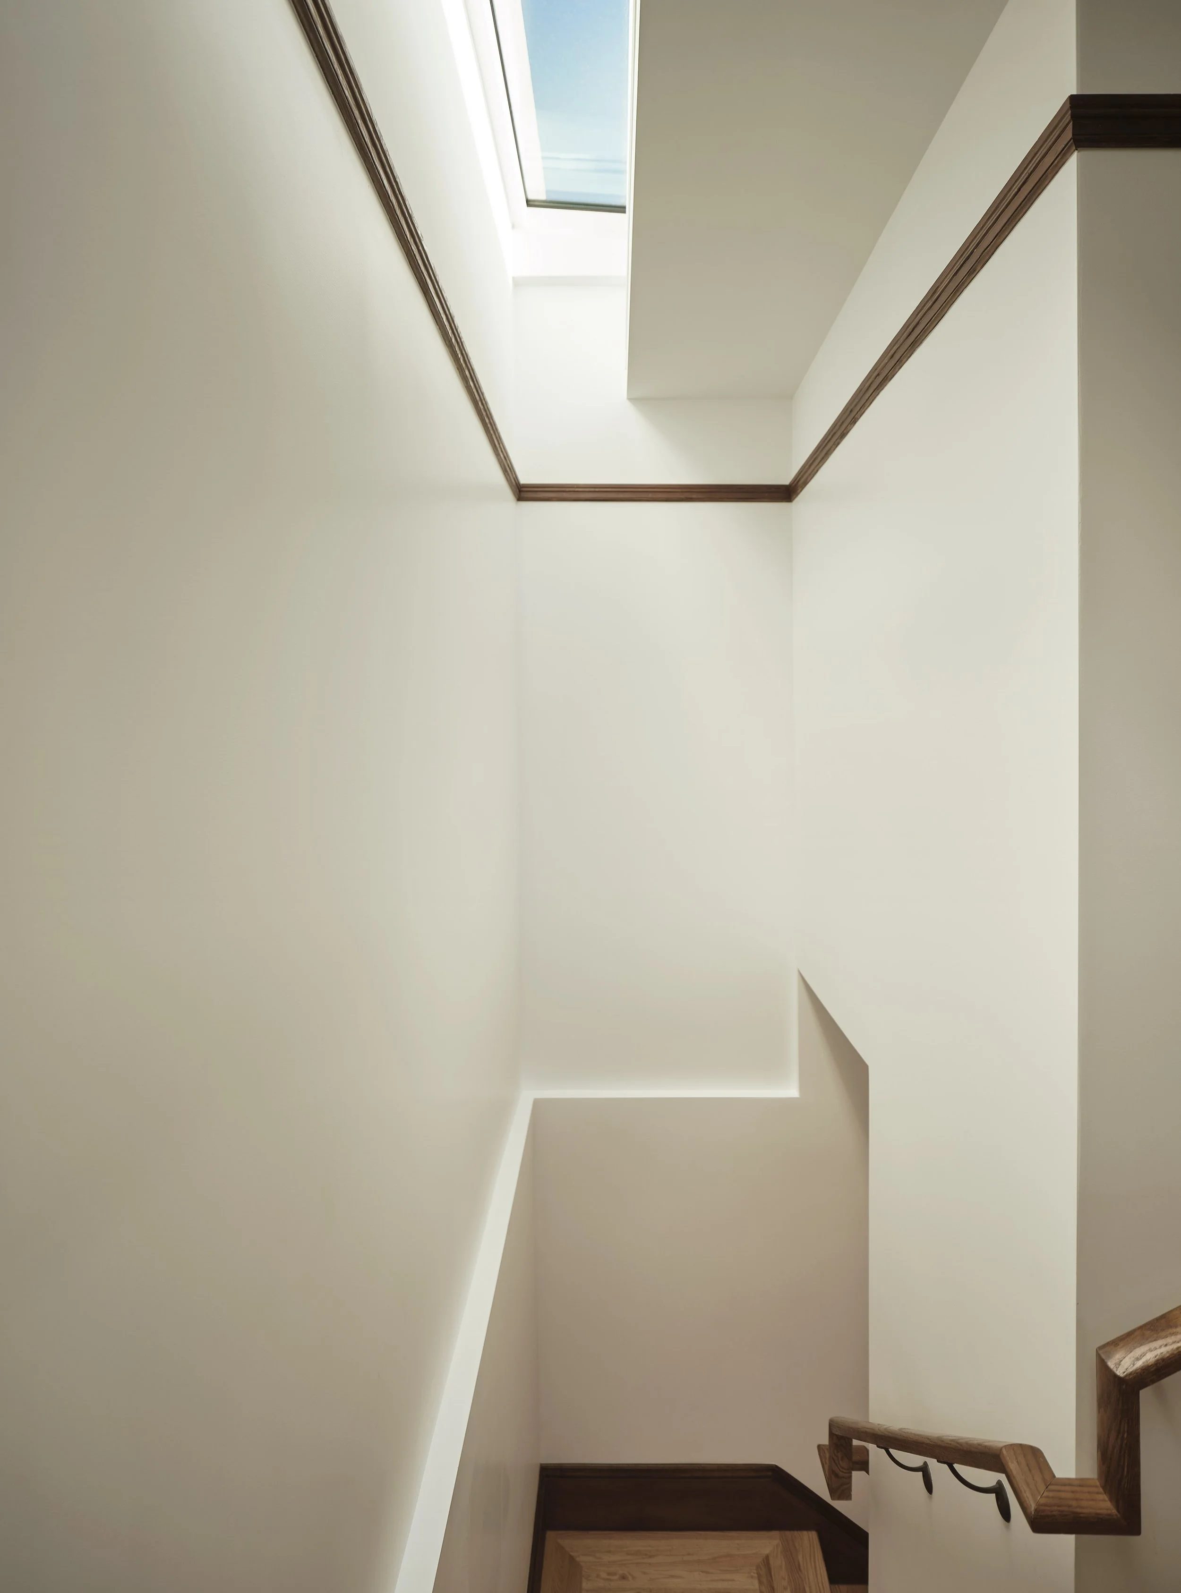
One of the most defining elements of the project is the series of skylights that bring warmth and natural light deep into the home. A long, linear skylight above the stair required careful structural coordination and precise execution, but ultimately became a feature that visually connects both levels and bridges the home’s traditional roots with a more modern sensibility. Equally complex was the skylight above the new shower, which functions not only as a source of light but also as roof access—engineered to support live loads and integrated with concealed drainage systems. The end result is a clean, effortless appearance that belies the technical complexity behind it.
This project is a reflection of what we value most: building homes that are deeply functional, thoughtfully detailed, and designed to support how families live—now and for generations to come.